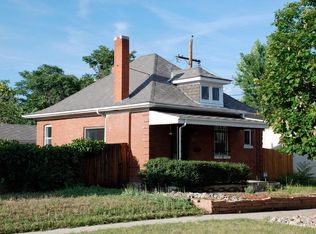
From the moment you arrive at this charming Victorian two-story, nestled on a sunny corner lot in the heart of Sunnyside, you can feel something special. The home sits proudly among mature trees with an inviting presence, where classic architecture meets modern elegance. Step inside and you're welcomed by rich hardwood floors that stretch across an open, airy floor plan designed for easy living and joyful gatherings.
Every inch of this home has been thoughtfully updated while preserving the character that makes older Denver homes so beloved. The kitchen is a true centerpiece with sleek new cabinets, gorgeous marble countertops and backsplash, and a striking black stainless steel appliance package that brings a touch of bold sophistication. The bathrooms have been completely renovated with stylish finishes that feel both timeless and fresh.
Upstairs, two spacious bedrooms await. The primary suite offers a serene retreat with its own beautifully updated bathroom, large walk-in closet, and a private deck where you can unwind with a glass of wine and watch the sun slip behind the rooftops. Downstairs, the finished basement provides a cozy bonus living area perfect for movie nights, a potential additional bedroom, an office or creative space. The basement also has an oversized walk-in closet and it's own stunningly updated bathroom, perfect for a private guest space.
Outside, the ample yard space invites you to garden, relax or host summer get-togethers. The location truly can’t be beat. Just steps from LoHi and numerous local shops, restaurants, and the best that Sunnyside has to offer, this is city living wrapped in charm and comfort.
Sold for $910,000
Zillow last checked:
Listing updated:
Bought with:
Patrick Karbon, 100040927
West and Main Homes Inc
Source: REcolorado as distributed by MLS GRID,MLS#: 9966275
Price history
| Date | Event | Price |
|---|---|---|
| 10/30/2025 | Sold | $910,000-4.2%$467/sqft |
Source:  REcolorado as distributed by MLS GRID #9966275 Report a problem REcolorado as distributed by MLS GRID #9966275 Report a problem | ||
| 10/10/2025 | Pending sale | $950,000$488/sqft |
Source: REcolorado as distributed by MLS GRID #9966275 Report a problem | ||
| 9/19/2025 | Price change | $950,000-2.6%$488/sqft |
Source: REcolorado as distributed by MLS GRID #9966275 Report a problem | ||
| 7/9/2025 | Price change | $975,000-2.5%$501/sqft |
Source: REcolorado as distributed by MLS GRID #9966275 Report a problem | ||
| 5/16/2025 | Price change | $1,000,000-4.8%$513/sqft |
Source: REcolorado as distributed by MLS GRID #9966275 Report a problem | ||
| 4/24/2025 | Listed for sale | $1,050,000+75%$539/sqft |
Source: REcolorado as distributed by MLS GRID #9966275 Report a problem | ||
| 1/5/2019 | Sold | $600,000+0%$308/sqft |
Source: Agent Provided Report a problem | ||
| 12/5/2018 | Pending sale | $599,900$308/sqft |
Source: Modern Real Estate #3265374 Report a problem | ||
| 12/4/2018 | Price change | $599,900-3.9%$308/sqft |
Source: Modern Real Estate #3265374 Report a problem | ||
| 11/13/2018 | Listed for sale | $624,500$321/sqft |
Source: Modern Real Estate #3265374 Report a problem | ||
| 11/3/2018 | Pending sale | $624,500$321/sqft |
Source: Modern Real Estate #3265374 Report a problem | ||
| 10/31/2018 | Price change | $624,500-2.4%$321/sqft |
Source: Modern Real Estate #3265374 Report a problem | ||
| 10/23/2018 | Price change | $639,900-3%$328/sqft |
Source: Modern Real Estate #3265374 Report a problem | ||
| 10/10/2018 | Price change | $659,900-2.9%$339/sqft |
Source: Modern Real Estate #3265374 Report a problem | ||
| 9/26/2018 | Listed for sale | $679,900+52.8%$349/sqft |
Source: Modern Real Estate #3265374 Report a problem | ||
| 6/26/2017 | Sold | $445,000+4.7%$228/sqft |
Source: Agent Provided Report a problem | ||
| 6/2/2017 | Listed for sale | $425,000+844.4%$218/sqft |
Source: RE/MAX Cherry Creek #7094770 Report a problem | ||
| 1/1/1980 | Sold | $45,000$23/sqft |
Source: Agent Provided Report a problem | ||



Get pre-qualified for a loan
At Zillow Home Loans, we can pre-qualify you in as little as 5 minutes with no impact to your credit score.An equal housing lender. NMLS #10287.
