Experience the pinnacle of gracious So Cal living in this single story Fullerton pool home. This fantastic 4-bedroom 2 bath home features a private oasis of a rear yard featuring a truly unique and one of a kind magnificent saltwater pool and spa complete with rock waterfalls, stamped concrete decking, dramatic custom hardscape boulders and built-in gas BBQ, making it perfect for deep relaxation, rejuvenation and entertaining family. neighbors and guests. The entire home has been systematically and meticulously updated and modernized throughout, including both bathrooms and the contemporary kitchen. The two-car detached garage and expansive driveway ensure that you will have Forty plus feet of ample space for vehicle parking possibilities and RV storage. The large front yard is completely enclosed with tasteful and securely gated vinyl fencing. The home also includes a security camera system with 5 siren-equipped cameras and a Ring doorbell which can monitor the home 24/7. When it comes to the convenience and ease of location this home is just minutes from the 91, 5 and the 57 freeways, Costco, Disneyland, Knotts Berry Farm, downtown Fullerton restaurants, Fullerton College and Cal State Fullerton.
Sold for $930,000
Listed by: T.N.G. Real Estate Consultants • Dave Labok • Contact: 714-987-3310
Bought with: Camino Real Realty
Tax assessed value
$930,000
2135 W Ash Ave, Fullerton, CA 92833
4beds
1,578sqft
Single Family Residence
Built in 1952
6,552 Square Feet Lot
$1,047,900 Zestimate®
$589/sqft
$4,359 Estimated rent
Home value
$1,047,900
$996,000 - $1.10M
$4,359/mo
Zestimate® history
Owner options
List your home for rent
$4,359/mo
Rent Zestimate®
Find your next renter with Zillow Rental Manager. Plus, with online applications, you can quickly screen prospective tenants – for free.
$4,359/mo
Rent Zestimate®
Refinance and save
$5,994/mo
Est. payment
Refinancing to a lower rate could help reduce your monthly payments and save thousands over the life of the loan.
$5,994/mo
Est. payment
Explore your selling options
Work with a Zillow partner agent
Leverage their expertise and Zillow's premium Showcase listings to get your home seen by more buyers.
Get startedList with your own agent
Get your home in front of millions of buyers by listing it on Zillow.
Learn how to do itSell it yourself
Take full control of how buyers see your home on Zillow by listing For Sale by Owner (FSBO).
List your homeWhat's special
Zillow last checked:
Listing updated:
Listed by:
Dave Labok DRE #00862256 714-987-3310,
T.N.G. Real Estate Consultants
Bought with:
Bettina Montes, DRE #01260205
Camino Real Realty
Source: CRMLS,MLS#: PW24162759 Originating MLS: California Regional MLS
Originating MLS: California Regional MLSFacts & features
Interior
Bedrooms & bathrooms
- Bedrooms: 4
- Bathrooms: 2
- Full bathrooms: 1
- 3/4 bathrooms: 1
- Main level bathrooms: 2
- Main level bedrooms: 4
Rooms
- Room types: Bedroom, Kitchen, Living Room, Primary Bathroom, Primary Bedroom
Primary bedroom
- Features: Main Level Primary
Bedroom
- Features: All Bedrooms Down
Bathroom
- Features: Bathroom Exhaust Fan, Bathtub, Multiple Shower Heads, Separate Shower, Tub Shower, Upgraded, Walk-In Shower
Kitchen
- Features: Granite Counters, Updated Kitchen
Heating
- Central, Natural Gas
Cooling
- Central Air
Appliances
- Included: Barbecue, Dishwasher, Free-Standing Range, Disposal, Gas Range, Gas Water Heater, Microwave, Range Hood
- Laundry: Washer Hookup, Gas Dryer Hookup, Inside, In Kitchen
Features
- Block Walls, Ceiling Fan(s), Granite Counters, All Bedrooms Down, Main Level Primary
- Flooring: Laminate
- Windows: Double Pane Windows
- Has fireplace: No
- Fireplace features: None
- Common walls with other units/homes: No Common Walls
Interior area
- Total interior livable area: 1,578 sqft
Property
Parking
- Total spaces: 6
- Parking features: Driveway Level, Driveway, Garage, RV Potential, RV Access/Parking, Garage Faces Side
- Garage spaces: 2
- Uncovered spaces: 4
Features
- Levels: One
- Stories: 1
- Entry location: Front
- Patio & porch: Concrete
- Has private pool: Yes
- Pool features: Filtered, Gunite, Gas Heat, Heated, In Ground, Private, Salt Water
- Has spa: Yes
- Spa features: Gunite, Heated, In Ground, Private
- Fencing: Block,Vinyl,Wood
- Has view: Yes
- View description: Neighborhood, Pool
Lot
- Size: 6,552 Square Feet
- Features: Corner Lot, Front Yard, Lawn, Landscaped, Yard
Details
- Additional structures: Shed(s)
- Parcel number: 03022430
- Special conditions: Standard
Construction
Type & style
- Home type: SingleFamily
- Property subtype: Single Family Residence
Materials
- Brick Veneer, Drywall
- Foundation: Raised
- Roof: Asphalt,Shingle
Condition
- Additions/Alterations
- New construction: No
- Year built: 1952
Utilities & green energy
- Electric: 220 Volts For Spa, Standard
- Sewer: Public Sewer, Sewer Tap Paid
- Water: Public
- Utilities for property: Cable Connected, Electricity Connected, Natural Gas Connected, Sewer Connected, Water Connected
Community & HOA
Community
- Features: Curbs, Street Lights, Suburban, Sidewalks
- Security: Closed Circuit Camera(s)
Location
- Region: Fullerton
Financial & listing details
- Price per square foot: $589/sqft
- Tax assessed value: $930,000
- Annual tax amount: $10,506
- Date on market: 8/24/2024
- Cumulative days on market: 4 days
- Listing terms: Cash,Cash to New Loan
- Inclusions: Ring Doorbell, Camera Security System, Free Standing Range
Price history
| Date | Event | Price |
|---|---|---|
| 9/19/2024 | Sold | $930,000+0.5%$589/sqft |
Source:  CRMLS #PW24162759 Report a problem CRMLS #PW24162759 Report a problem | ||
| 8/29/2024 | Pending sale | $925,000$586/sqft |
Source: CRMLS #PW24162759 Report a problem | ||
| 8/24/2024 | Listed for sale | $925,000+512.6%$586/sqft |
Source: CRMLS #PW24162759 Report a problem | ||
| 2/25/1997 | Sold | $151,000$96/sqft |
Source: Public Record Report a problem | ||
Public tax history
| Year | Property taxes | Tax assessment |
|---|---|---|
| 2025 | $10,506 +214% | $930,000 +227.4% |
| 2024 | $3,346 +2.5% | $284,070 +2% |
| 2023 | $3,264 +0.8% | $278,500 +2% |
| 2022 | $3,236 +1.8% | $273,040 +2% |
| 2021 | $3,180 +0.6% | $267,687 +1% |
| 2020 | $3,161 | $264,943 +2% |
| 2019 | $3,161 +2.6% | $259,749 +2% |
| 2018 | $3,082 +3.3% | $254,656 +2% |
| 2017 | $2,984 | $249,663 +2% |
| 2016 | $2,984 +2.1% | $244,768 +1.5% |
| 2015 | $2,922 +5.9% | $241,092 +2% |
| 2014 | $2,760 | $236,370 +0.5% |
| 2013 | -- | $235,302 +2% |
| 2012 | -- | $230,689 +2% |
| 2011 | -- | $226,166 +0.8% |
| 2010 | -- | $224,476 -0.2% |
| 2009 | -- | $225,010 +2% |
| 2008 | -- | $220,599 +2% |
| 2007 | -- | $216,274 +2% |
| 2006 | -- | $212,034 +20.2% |
| 2005 | -- | $176,432 +2% |
| 2004 | -- | $172,973 +1.9% |
| 2003 | -- | $169,803 +2% |
| 2002 | -- | $166,474 +2% |
| 2001 | $1,737 +1.9% | $163,210 +2% |
| 2000 | $1,705 | $160,010 |
Find assessor info on the county website
Neighborhood: 92833
Nearby homes
- $786,3003 bd1 ba1k sqft2131 W Ash Ave, Fullerton, CA 92833Off Market
- $842,3003 bd1 ba1.3k sqft2136 W West Ave, Fullerton, CA 92833Off Market
- $710,0003 bd2 ba997 sqft2127 W Ash Ave, Fullerton, CA 92833Sold
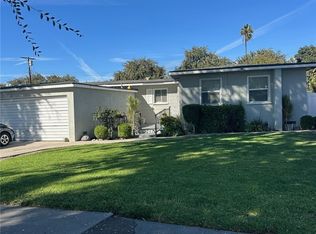
- $853,5003 bd1 ba1.3k sqft2132 W West Ave, Fullerton, CA 92833Off Market
- $835,5003 bd1 ba1.2k sqft324 S Pine Dr, Fullerton, CA 92833Off Market
- $900,9003 bd1 ba1.2k sqft2136 W Ash Ave, Fullerton, CA 92833Off Market
- $1,001,1003 bd1 ba2.8k sqft320 S Pine Dr, Fullerton, CA 92833Off Market
- $1,070,6004 bd3 ba2k sqft2128 W West Ave, Fullerton, CA 92833Off Market
Nearby schools
GreatSchools rating
- 6/10Pacific Drive Elementary SchoolGrades: K-6Distance: 0.8 mi
- 5/10Nicolas Junior High SchoolGrades: 7-8Distance: 1.3 mi
- 6/10Buena Park High SchoolGrades: 9-12Distance: 0.7 mi
Schools provided by the listing agent
- Elementary: Pacific Drive
- Middle: Nicolas
- High: Sunny Hills
Source: CRMLS. This data may not be complete. We recommend contacting the local school district to confirm school assignments for this home.
Get a cash offer in 3 minutes
Find out how much your home could sell for in as little as 3 minutes with a no-obligation cash offer.
Estimated market value
$1,047,900
Get a cash offer in 3 minutes
Find out how much your home could sell for in as little as 3 minutes with a no-obligation cash offer.
Estimated market value
$1,047,900
- California
- Orange County
- Fullerton
- 92833
- 2135 W Ash Ave
Nearby cities
Nearby neighborhoods
Nearby zip codes
Other Fullerton Topics
