Skip main navigation
Closed
  • $633,700

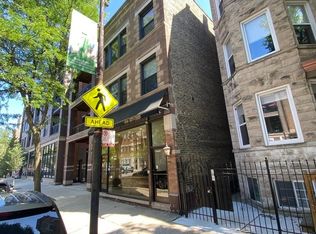
    2135 W Belmont Ave Unit 4, Chicago, IL 60618

    2beds
    1,450sqft
    Condominium, Single Family Residence
    Built in 2005
    -- sqft lot
    $633,700 Zestimate®
    $437/sqft
    $3,364 Estimated rent

    Home value

    $633,700

    $602,000 - $665,000

    $3,364/mo

    Zestimate® history
    Loading
    Loading...

    Owner options

    List your home for rent

    $3,364/mo

    Rent Zestimate®

    Find your next renter with Zillow Rental Manager. Plus, with online applications, you can quickly screen prospective tenants – for free.

    Learn more

    $3,364/mo

    Rent Zestimate®

    Refinance and save

    $4,696/mo

    Est. payment

    Refinancing to a lower rate could help reduce your monthly payments and save thousands over the life of the loan.

    See today's rates

    $4,696/mo

    Est. payment

    Explore your selling options

    Work with a Zillow partner agent

    Leverage their expertise and Zillow's premium Showcase listings to get your home seen by more buyers.

    Get started

    List with your own agent

    Get your home in front of millions of buyers by listing it on Zillow.

    Learn how to do it

    Sell it yourself

    Take full control of how buyers see your home on Zillow by listing For Sale by Owner (FSBO).

    List your home

    What's special

    Glass doorDining areaGreat diningCustom built-in storage systemAmazing spaceFull hall bathroomRich hardwood floors

    Are you ready for Summer Time Fun? This incredible Penthouse Condo is all dressed-up for hosting amazing outdoor parties! Perfectly placed in Roscoe Village, this 2 bedroom, 2 full bathroom home is stunning inside and out! 4th Floor unit opens to highlight great floor plan, rich hardwood floors and trim throughout! Living room is centered with cozy built in fireplace and entertainment nook. Beautifully framed windows and glass door leading to a gorgeous balcony. Kitchen is finished in timeless wood cabinetry, granite counter tops with breakfast bar and stainless appliance suite. Designer pendant lighting helps to define this space. Primary Suite features walk in closet with custom built-in storage system for optimal organization. Primary Spa bathroom with dual sink/vanity, soaking whirlpool tub and separate shower stall with custom tile work. You'll enjoy another balcony connecting both bedrooms, ideal for relaxing on or taking in your latest novel! Full hall bathroom is crisp with white fixtures and glass enclosed, tiled shower. IN-UNIT LAUNDRY walk in with storage and shelving. ONE OF A KIND PRIVATE ROOF TOP DECK/PATIO - AMAZING Space that is finished off and can hold a large seating arrangement, dining area, play space, built-in bar/table top for entertaining around, custom built in Pergola and MORE! Incredible space allows you to host large parties, gatherings for lots of friends and family! 2 EXTERIOR PARKING SPOTS IN BACK OF BUILDING TOO! Back of Building Entrance from Parking Area opens to space for Bike Storage. Close to everything you need - Great Dining, Entertainment, Public transportation and more! NO ELEVATOR IN BUILDING.

    This property is not currently displayed as for sale or rent on Zillow. This may be different from what's on other websites or public sources.

    Zillow last checked:

    Listing updated:

    Listed by:

    Caroline Starr 847-890-8892,

    @properties Christie's International Real Estate

    Bought with:

    Bruce Glazer

    @properties Christie's International Real Estate

    Source: MRED as distributed by MLS GRID,MLS#: 11756198MLS Logo

    Facts & features

    Interior

    Bedrooms & bathrooms
    • Bedrooms: 2
    • Bathrooms: 2
    • Full bathrooms: 2
    Rooms
    • Room types: Terrace, Balcony/Porch/Lanai, Deck
    Primary bedroom
    • Features: Flooring (Hardwood), Window Treatments (All), Bathroom (Full)
    • Level: Main
    • Area: 187 Square Feet
    • Dimensions: 17X11
    Bedroom 2
    • Features: Flooring (Hardwood), Window Treatments (All)
    • Level: Main
    • Area: 132 Square Feet
    • Dimensions: 12X11
    Balcony porch lanai
    • Level: Main
    • Area: 115 Square Feet
    • Dimensions: 05X23
    Deck
    • Level: Main
    • Area: 598 Square Feet
    • Dimensions: 23X26
    Dining room
    • Features: Flooring (Hardwood)
    • Level: Main
    • Area: 150 Square Feet
    • Dimensions: 15X10
    Kitchen
    • Features: Kitchen (Eating Area-Breakfast Bar, Granite Counters), Flooring (Hardwood)
    • Level: Main
    • Area: 108 Square Feet
    • Dimensions: 12X9
    Laundry
    • Level: Main
    • Area: 56 Square Feet
    • Dimensions: 07X08
    Living room
    • Features: Flooring (Hardwood), Window Treatments (All)
    • Level: Main
    • Area: 322 Square Feet
    • Dimensions: 23X14
    Other
    • Level: Main
    • Area: 88 Square Feet
    • Dimensions: 22X04
    Heating
    • Natural Gas, Forced Air
    Cooling
    • Central Air
    Appliances
    • Included: Range, Microwave, Dishwasher, Refrigerator, Washer, Dryer, Disposal, Stainless Steel Appliance(s)
    • Laundry: Washer Hookup, In Unit
    Features
    • Walk-In Closet(s)
    • Flooring: Hardwood
    • Basement: None
    • Number of fireplaces: 1
    • Fireplace features: Gas Log, Living Room
    Interior area
    • Total structure area: 0
    • Total interior livable area: 1,450 sqft

    Property

    Parking
    • Total spaces: 2
    • Parking features: Off Alley, On Site
    Accessibility
    • Accessibility features: No Disability Access
    Features
    • Patio & porch: Roof Deck, Deck
    • Exterior features: Balcony
    Details
    • Additional structures: Pergola
    • Parcel number: 14301030541004
    • Special conditions: None
    • Other equipment: TV-Cable, Ceiling Fan(s)

    Construction

    Type & style
    • Home type: Condo
    • Property subtype: Condominium, Single Family Residence
    Materials
    • Brick
    Condition
    • New construction: No
    • Year built: 2005
    Details
    • Builder model: 2 BEDROOM-2 FULL BATHROOM-PRIVATE ROOF DECK

    Utilities & green energy

    • Sewer: Public Sewer
    • Water: Public

    Community & HOA

    Community
    • Security: Carbon Monoxide Detector(s)
    HOA
    • Has HOA: Yes
    • Services included: Water, Insurance, Exterior Maintenance, Scavenger, Snow Removal
    • HOA fee: $225 monthly
    Location
    • Region: Chicago

    Financial & listing details

    • Price per square foot: $437/sqft
    • Tax assessed value: $516,350
    • Annual tax amount: $10,255
    • Date on market: 6/8/2023
    • Listing terms: Conventional
    • Ownership: Condo

    Price history

    DateEventPrice
    7/21/2023Sold$521,000+2.2%$359/sqft
    Source: MRED as distributed by MLS GRID #11756198 Report a problem
    7/6/2023Pending sale$510,000$352/sqft
    Source: MRED as distributed by MLS GRID #11756198 Report a problem
    6/13/2023Contingent$510,000$352/sqft
    Source: MRED as distributed by MLS GRID #11756198 Report a problem
    6/8/2023Listed for sale$510,000+9.4%$352/sqft
    Source: MRED as distributed by MLS GRID #11756198 Report a problem
    6/28/2019Sold$466,000+0.2%$321/sqft
    Source: MRED as distributed by MLS GRID #10378711 Report a problem
    6/5/2019Pending sale$465,000$321/sqft
    Source: @properties #10378711 Report a problem
    5/14/2019Price change$465,000-2.1%$321/sqft
    Source: @properties #10378711 Report a problem
    4/23/2019Price change$475,000-2.9%$328/sqft
    Source: Redfin Corporation #10353278 Report a problem
    4/9/2019Listed for sale$489,000$337/sqft
    Source: Redfin Corporation #10353278 Report a problem
    4/3/2019Pending sale$489,000$337/sqft
    Source: Redfin Corporation #10353278 Report a problem
    4/3/2019Listed for sale$489,000+28.3%$337/sqft
    Source: Redfin Corporation #10353278 Report a problem
    5/27/2014Sold$381,000-2.3%$263/sqft
    Source: Public Record Report a problem
    4/11/2014Listed for sale$390,000-2.4%$269/sqft
    Source: @properties #08581479 Report a problem
    11/16/2013Listing removed$399,500$276/sqft
    Source: Prudential Rubloff #08401262 Report a problem
    8/28/2013Price change$399,500-2.6%$276/sqft
    Source: Prudential Rubloff #08401262 Report a problem
    8/10/2013Price change$410,000-3.5%$283/sqft
    Source: Prudential Rubloff #08401262 Report a problem
    7/24/2013Listed for sale$425,000+15.6%$293/sqft
    Source: Prudential Rubloff #08401262 Report a problem
    3/30/2011Sold$367,500-2%$253/sqft
    Source: Berkshire Hathaway HomeServices Koenig Rubloff #07709514_60618_4 Report a problem
    1/16/2011Listed for sale$375,000-6%$259/sqft
    Source: NRT Chicago #07709514 Report a problem
    2/15/2006Sold$399,000$275/sqft
    Source: Public Record Report a problem

    Public tax history

    YearProperty taxesTax assessment
    2024$10,374 +3.1%$51,635 +1.2%
    2023$10,061 +2.8%$50,999
    2022$9,786 -4.6%$50,999
    2021$10,255 +4.4%$50,999 +15.7%
    2020$9,820 +8.2%$44,081 -9.3%
    2019$9,076 +1.7%$48,602
    2018$8,922 +10.6%$48,602 +19%
    2017$8,064 -1.4%$40,835
    2016$8,179 +9.3%$40,835
    2015$7,483 +30.5%$40,835 +32.1%
    2014$5,736 +2%$30,915
    2013$5,623 +1.4%$30,915
    2012$5,548 +14.8%$30,915 -2.9%
    2011$4,834 -1.1%$31,851
    2010$4,887 +4.2%$31,851
    2009$4,689 -26%$31,851 -27.9%
    2008$6,340 +1%$44,199
    2007$6,277 $44,199
    Find assessor info on the county website

    Neighborhood: Roscoe Village

    Nearby schools

    GreatSchools rating
    Schools provided by the listing agent
    • Elementary: Jahn Elementary School
    • Middle: Jahn Elementary School
    • High: Lake View High School
    • District: 299

    Source: MRED as distributed by MLS GRID. This data may not be complete. We recommend contacting the local school district to confirm school assignments for this home.

    Get a cash offer in 3 minutes
    Find out how much your home could sell for in as little as 3 minutes with a no-obligation cash offer.
    Estimated market value
    $633,700
    Get a cash offer in 3 minutes
    Find out how much your home could sell for in as little as 3 minutes with a no-obligation cash offer.
    Estimated market value
    $633,700