UPDATED, UPGRADED, & IMMACULATE are 3 words that best describe this "MOVE-IN READY" 4 bed, 2.5 bath colonial in Parkland SD with almost too many features to list. This beautiful home has been meticulously maintained and updated over the years, with nothing left to do but move in and ENJOY! Features include a brand new modern kitchen(2024) with upgraded cabinetry and granite tops, newer flooring, fresh paint, and LED lighting compliment the open-concept 1st floor which also includes a 4th bedroom, laundry room, & half bath. The fully finished lower-level adds an additional 800+ sq ft with a large family room, modern full bath, bonus room, plus tons of closet storage. Maintenance free exterior showcases a newer roof(2018), newer concrete driveway & sidewalks(2023), and a backyard fit to host parties all summer long... 15'x30' above-ground pool w/ newer trex deck(2023), 2 sheds, over 700 sq ft of patio space, all enclosed by a 6' vinyl privacy fence. Excellent condition combined with a desirable Parkland location within walking distance to schools, shopping, restaurants, etc, plus affordable taxes under $4,600/yr make it the trifecta! Don't miss out, schedule your showings today!
Sold for $450,000
$450,000
2135 W Columbia St S, Allentown, PA 18104
4beds
2,370sqft
Single Family Residence
Built in 1983
8,407 Square Feet Lot
$465,700 Zestimate®
$190/sqft
$2,850 Estimated rent
Home value
$465,700
$414,000 - $522,000
$2,850/mo
Zestimate® history
Owner options
List your home for rent
$2,850/mo
Rent Zestimate®
Find your next renter with Zillow Rental Manager. Plus, with online applications, you can quickly screen prospective tenants – for free.
$2,850/mo
Rent Zestimate®
Refinance and save
$2,968/mo
Est. payment
Refinancing to a lower rate could help reduce your monthly payments and save thousands over the life of the loan.
$2,968/mo
Est. payment
Explore your selling options
Work with a Zillow partner agent
Leverage their expertise and Zillow's premium Showcase listings to get your home seen by more buyers.
Get startedList with your own agent
Get your home in front of millions of buyers by listing it on Zillow.
Learn how to do itSell it yourself
Take full control of how buyers see your home on Zillow by listing For Sale by Owner (FSBO).
List your homeWhat's special
Vinyl privacy fenceAbove-ground poolGranite topsBrand new modern kitchenFresh paintFully finished lower-levelMaintenance free exterior
Zillow last checked:
Listing updated:
Listed by:
Jesse J. Chupella 484-550-2530,
Home Team Real Estate
Bought with:
Jason P. Freeby, RM426134
Keller Williams Northampton
Jie W. Zhou, RS354835
Keller Williams Northampton
Source: GLVR,MLS#: 754656 Originating MLS: Lehigh Valley MLS
Originating MLS: Lehigh Valley MLSFacts & features
Interior
Bedrooms & bathrooms
- Bedrooms: 4
- Bathrooms: 3
- Full bathrooms: 2
- 1/2 bathrooms: 1
Bedroom
- Description: 1st Floor BR, Crown Moldings, LED Cans, new LVP Flooring
- Level: First
- Dimensions: 13.50 x 11.50
Bedroom
- Description: Master BR, Shiplap Accent Wall, Crown, LED Cans, Ceiling Fan
- Level: Second
- Dimensions: 15.50 x 12.50
Bedroom
- Description: Ceiling Fan
- Level: Second
- Dimensions: 12.50 x 12.00
Bedroom
- Description: Ceiling Fan
- Level: Second
- Dimensions: 12.50 x 8.00
Den
- Description: Finished Bonus Room
- Level: Lower
- Dimensions: 14.50 x 10.00
Dining room
- Description: Crown Moldings, LED Cans, new LVP Flooring
- Level: First
- Dimensions: 11.50 x 11.50
Family room
- Description: Spacious finished basement, tons of closet storage
- Level: Lower
- Dimensions: 21.00 x 21.00
Other
- Description: Updated Full Bath
- Level: Second
- Dimensions: 9.00 x 7.50
Other
- Description: Updated Full Bath, Glass shower enclosure
- Level: Lower
- Dimensions: 8.00 x 5.50
Half bath
- Description: 1st Floor Powder Rm, LVP Flooring
- Level: First
- Dimensions: 6.00 x 3.00
Kitchen
- Description: New Kitchen 2024, open concept, double crown moldings, granite tops, backsplash, LED Cans
- Level: First
- Dimensions: 11.50 x 11.00
Laundry
- Description: 1st Floor Laundry, Stackable W/D units remain!
- Level: First
- Dimensions: 6.00 x 5.50
Living room
- Description: Crown Moldings, Ceiling Fan, LED Cans, new LVP Flooring
- Level: First
- Dimensions: 21.50 x 14.00
Heating
- Baseboard, Ductless, Electric
Cooling
- Ceiling Fan(s), Ductless
Appliances
- Included: Dishwasher, Electric Dryer, Electric Oven, Electric Range, Electric Water Heater, Microwave, Refrigerator, Washer
- Laundry: Washer Hookup, Dryer Hookup, ElectricDryer Hookup, Main Level
Features
- Eat-in Kitchen, Family Room Lower Level, Family Room Main Level
- Flooring: Carpet, Ceramic Tile, Laminate, Resilient
- Basement: Full,Finished
Interior area
- Total interior livable area: 2,370 sqft
- Finished area above ground: 1,536
- Finished area below ground: 834
Property
Parking
- Total spaces: 2
- Parking features: Attached, Garage, Off Street, Garage Door Opener
- Attached garage spaces: 2
Features
- Stories: 2
- Patio & porch: Covered, Patio, Porch
- Exterior features: Fence, Pool, Porch, Patio, Shed
- Has private pool: Yes
- Pool features: Above Ground
- Fencing: Yard Fenced
Lot
- Size: 8,407 Square Feet
Details
- Additional structures: Gazebo, Shed(s)
- Parcel number: 548794774493001
- Zoning: R-5
- Special conditions: None
Construction
Type & style
- Home type: SingleFamily
- Architectural style: Colonial
- Property subtype: Single Family Residence
Materials
- Aluminum Siding
- Roof: Asphalt,Fiberglass
Condition
- Year built: 1983
Utilities & green energy
- Electric: 200+ Amp Service, Circuit Breakers
- Sewer: Public Sewer
- Water: Public
Community & HOA
Community
- Subdivision: Woodlawn Manor
Location
- Region: Allentown
Financial & listing details
- Price per square foot: $190/sqft
- Tax assessed value: $188,000
- Annual tax amount: $4,572
- Date on market: 9/19/2025
- Cumulative days on market: 2 days
- Listing terms: Cash,Conventional,FHA,VA Loan
- Ownership type: Fee Simple
Price history
| Date | Event | Price |
|---|---|---|
| 5/28/2025 | Sold | $450,000+5.9%$190/sqft |
Source:  GLVR #754656 Report a problem GLVR #754656 Report a problem | ||
| 3/31/2025 | Pending sale | $424,900$179/sqft |
Source: GLVR #754656 Report a problem | ||
| 3/28/2025 | Listed for sale | $424,900$179/sqft |
Source: GLVR #754656 Report a problem | ||
Public tax history
Tax history is unavailable.
Neighborhood: 18104
Nearby homes
- $450,0003 bd2 ba1.5k sqft2135 W Columbia St, Allentown, PA 18104Sold
- $421,5003 bd3 ba1.4k sqft2127 W Columbia St, Allentown, PA 18104Off Market
- $273,4003 bd2 ba1.3k sqft1405 N 22nd St, Allentown, PA 18104Off Market
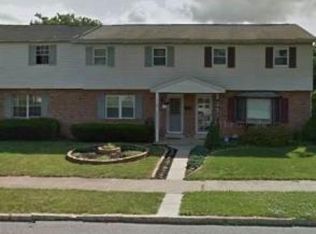
- $284,8003 bd1 ba1.3k sqft1407 N 22nd St, Allentown, PA 18104Off Market
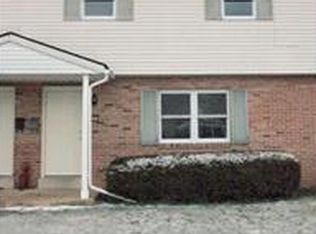
- $311,0003 bd1 ba1.3k sqft1403 N 22nd St, Allentown, PA 18104Off Market
- $298,2003 bd1 ba1.3k sqft1411 N 22nd St, Allentown, PA 18104Off Market
- $371,4003 bd1 ba1.4k sqft2119 W Columbia St, Allentown, PA 18104Off Market
- $469,2003 bd2 ba2.1k sqft2136 Grove St, Allentown, PA 18104Off Market
Nearby schools
GreatSchools rating
- 9/10Kratzer SchoolGrades: K-5Distance: 0.5 mi
- 7/10Orefield Middle SchoolGrades: 6-8Distance: 3.7 mi
- 8/10Parkland Senior High SchoolGrades: 9-12Distance: 2.5 mi
Schools provided by the listing agent
- Elementary: Kratzer
- Middle: Orefield
- High: Parkland
- District: Parkland
Source: GLVR. This data may not be complete. We recommend contacting the local school district to confirm school assignments for this home.
Get a cash offer in 3 minutes
Find out how much your home could sell for in as little as 3 minutes with a no-obligation cash offer.
Estimated market value
$465,700
Get a cash offer in 3 minutes
Find out how much your home could sell for in as little as 3 minutes with a no-obligation cash offer.
Estimated market value
$465,700
- Pennsylvania
- Lehigh County
- Allentown
- 18104
- 2135 W Columbia St S
Nearby cities
Nearby neighborhoods
Nearby zip codes
Other Allentown Topics
