Rarely available, extra-wide 4,500-square-foot, 5-bedroom, 3.5-bath single-family home on an oversized 37.5' x 125' lot in the heart of North Center/Lincoln Square. The home offers four levels of thoughtfully designed living space with generous room sizes, exceptional storage, and a versatile floor plan. The main level features a spacious living/dining room, a private office/den with French doors, and a high-end eat-in kitchen with custom wine bar and walk-in pantry. The kitchen opens to a sun-filled family room, while an adjacent mudroom leads directly to the rear deck, large fenced yard, and garage. Upstairs are four bedrooms, including an expansive primary suite with a private office, custom walk-in closet, and spa bath with double vanity, whirlpool tub, and steam shower. Three additional generously sized bedrooms share a full bath with double vanity. The lower level includes a fifth bedroom and full bath, ideal for guests, an au pair, or extended stays. Outstanding recreation space includes a dramatic third-floor great room with a vaulted ceiling and operable skylight, plus a lower-level recreation room with wet bar, offering plenty of room for play, exercise, media, and entertaining. Additional features include two fireplaces, an upstairs laundry room, radiant-heated floors in the lower level and upper-level baths, dual mudrooms, a workshop, abundant storage, and dual-zoned HVAC. The exceptional outdoor space includes professionally landscaped and fully fenced front and rear yards, a deck, brick patio, and gated parking pad that doubles as a sports court. Three-car parking is provided by a 2.5-car garage with additional storage above and the gated parking pad. Enjoy an unusual combination of generous indoor and outdoor space in a convenient city setting, close to neighborhood restaurants, shopping, parks, and transportation. Located in the Coonley Elementary School district, the home is also near North Park Elementary, Lycee Francais, St. Benedict, and Queen of Angels schools. With an extra-wide lot, flexible living space, and exceptional outdoor space, this is a rare opportunity in one of the North Side's most desirable neighborhoods.
New
$1,799,000
2135 W Montrose Ave, Chicago, IL 60618
5beds
4,500sqft
Single Family Residence
Built in 1895
4,687 Square Feet Lot
$-- Zestimate®
$400/sqft
$-- HOA
What's special
Two fireplacesLarge fenced yardGenerously sized bedroomsExpansive primary suiteWalk-in pantryExtra-wide lotOperable skylight
- 1 day
- 417
- 32
Zillow last checked:
Listing updated:
Listed by:
Douglas Mulderink 773-620-8500,
Sky High Real Estate Inc.
Source: MRED as distributed by MLS GRID,MLS#: 12751655
Facts & features
Interior
Bedrooms & bathrooms
- Bedrooms: 5
- Bathrooms: 4
- Full bathrooms: 3
- 1/2 bathrooms: 1
Rooms
- Room types: Study, Great Room, Recreation Room, Workshop, Mud Room, Utility Room-Lower Level, Storage, Den, Bedroom 5
Primary bedroom
- Features: Flooring (Carpet), Bathroom (Full)
- Level: Second
- Area: 378 Square Feet
- Dimensions: 21X18
Bedroom 2
- Features: Flooring (Carpet)
- Level: Second
- Area: 165 Square Feet
- Dimensions: 15X11
Bedroom 3
- Features: Flooring (Carpet)
- Level: Second
- Area: 140 Square Feet
- Dimensions: 14X10
Bedroom 4
- Features: Flooring (Carpet)
- Level: Second
- Area: 132 Square Feet
- Dimensions: 12X11
Bedroom 5
- Features: Flooring (Carpet)
- Level: Basement
- Area: 120 Square Feet
- Dimensions: 12X10
Bar entertainment
- Features: Flooring (Hardwood)
- Level: Main
- Area: 54 Square Feet
- Dimensions: 09X06
Den
- Features: Flooring (Carpet)
- Level: Second
- Area: 49 Square Feet
- Dimensions: 07X07
Dining room
- Features: Flooring (Hardwood)
- Level: Main
- Area: 195 Square Feet
- Dimensions: 15X13
Family room
- Features: Flooring (Hardwood)
- Level: Main
- Area: 256 Square Feet
- Dimensions: 16X16
Great room
- Features: Flooring (Carpet)
- Level: Third
- Area: 620 Square Feet
- Dimensions: 31X20
Kitchen
- Features: Kitchen (Eating Area-Table Space, Island, Pantry-Butler, Pantry-Walk-in), Flooring (Hardwood)
- Level: Main
- Area: 288 Square Feet
- Dimensions: 18X16
Laundry
- Level: Second
- Area: 56 Square Feet
- Dimensions: 08X07
Living room
- Features: Flooring (Hardwood)
- Level: Main
- Area: 182 Square Feet
- Dimensions: 14X13
Mud room
- Features: Flooring (Ceramic Tile)
- Level: Main
- Area: 30 Square Feet
- Dimensions: 06X05
Recreation room
- Features: Flooring (Carpet)
- Level: Basement
- Area: 480 Square Feet
- Dimensions: 24X20
Storage
- Features: Flooring (Vinyl)
- Level: Third
- Area: 240 Square Feet
- Dimensions: 24X10
Study
- Features: Flooring (Hardwood)
- Level: Main
- Area: 88 Square Feet
- Dimensions: 11X08
Other
- Features: Flooring (Tile)
- Level: Basement
- Area: 80 Square Feet
- Dimensions: 10X08
Other
- Features: Flooring (Tile)
- Level: Basement
- Area: 135 Square Feet
- Dimensions: 15X09
Heating
- Natural Gas, Forced Air, Sep Heating Systems - 2+, Radiant Floor
Cooling
- Central Air
Appliances
- Included: Double Oven, Range, Microwave, Dishwasher, High End Refrigerator, Washer, Dryer, Disposal, Stainless Steel Appliance(s), Wine Refrigerator, Cooktop, Range Hood, Gas Cooktop, Gas Oven
- Laundry: Upper Level
Features
- Vaulted Ceiling(s), Cathedral Ceiling(s), Wet Bar, Built-in Features, Walk-In Closet(s), Granite Counters, Separate Dining Room, Pantry
- Flooring: Hardwood
- Windows: Skylight(s), Window Treatments
- Basement: Finished,Rec/Family Area,Walk-Up Access,Full
- Attic: Finished
- Number of fireplaces: 2
- Fireplace features: Family Room, Living Room
Interior area
- Total structure area: 0
- Total interior livable area: 4,500 sqft
Property
Parking
- Total spaces: 2.5
- Parking features: Yes, Garage Owned, Detached, Garage
- Garage spaces: 2.5
Accessibility
- Accessibility features: No Disability Access
Features
- Stories: 3
Lot
- Size: 4,687 Square Feet
- Dimensions: 125x37.5
Details
- Parcel number: 14183050140000
- Special conditions: None
Construction
Type & style
- Home type: SingleFamily
- Property subtype: Single Family Residence
Materials
- Vinyl Siding
Condition
- New construction: No
- Year built: 1895
- Major remodel year: 2005
Utilities & green energy
- Sewer: Public Sewer
- Water: Lake Michigan
Community & HOA
HOA
- Services included: None
Location
- Region: Chicago
Financial & listing details
- Price per square foot: $400/sqft
- Tax assessed value: $1,260,000
- Annual tax amount: $24,389
- Date on market: 9/8/2026
- Ownership: Fee Simple
Estimated market value
Not available
Estimated sales range
Not available
Not available
Price history
| Date | Event | Price |
|---|---|---|
| 9/8/2026 | Listed for sale | $1,799,000+379.7%$400/sqft |
Source:  MRED as distributed by MLS GRID #12751655 Report a problem MRED as distributed by MLS GRID #12751655 Report a problem | ||
| 12/22/2003 | Sold | $375,000+193%$83/sqft |
Source: Public Record Report a problem | ||
| 7/2/1997 | Sold | $128,000$28/sqft |
Source: Public Record Report a problem | ||
Public tax history
| Year | Property taxes | Tax assessment |
|---|---|---|
| 2024 | $24,653 +45.3% | $126,000 +50.5% |
| 2023 | $16,967 -11.9% | $83,733 -13.7% |
| 2022 | $19,259 -2.2% | $97,056 -4.1% |
| 2021 | $19,687 +21.7% | $101,233 +33.7% |
| 2020 | $16,180 -11.4% | $75,732 -19.7% |
| 2019 | $18,265 -1.8% | $94,339 -3.3% |
| 2018 | $18,595 +60% | $97,572 +70.1% |
| 2017 | $11,621 +3.2% | $57,359 -2.3% |
| 2016 | $11,262 -8.2% | $58,724 -15.6% |
| 2015 | $12,268 +31.4% | $69,570 +31.5% |
| 2014 | $9,337 -5.7% | $52,890 -7.3% |
| 2013 | $9,896 -4.2% | $57,040 -5% |
| 2012 | $10,327 +2.1% | $60,043 -6.9% |
| 2011 | $10,119 +4.3% | $64,466 |
| 2010 | $9,701 +1.3% | $64,466 -4.3% |
| 2009 | $9,574 +62.1% | $67,332 +56.5% |
| 2008 | $5,908 -19.2% | $43,029 -20% |
| 2007 | $7,309 +0.8% | $53,756 -8.4% |
| 2006 | $7,253 -4.5% | $58,693 +21.4% |
| 2005 | $7,598 +359.1% | $48,328 +372.3% |
| 2004 | $1,655 -73.3% | $10,232 -78.8% |
| 2003 | $6,200 +314.9% | $48,328 +53.3% |
| 2002 | $1,494 -6.6% | $31,531 |
| 2001 | $1,599 -8.8% | $31,531 |
| 2000 | $1,753 | $31,531 +73.9% |
| 1999 | $1,753 | $18,127 |
Find assessor info on the county website
Monthly payment
Est. payment
Payment breakdown
Explore the cost of this home by adjusting the details. Changes won't be saved.Climate risks
Neighborhood: North Center
Nearby schools
Schools provided by the listing agent
- Elementary: Coonley Elementary School
- District: 299
Source: MRED as distributed by MLS GRID. This data may not be complete. We recommend contacting the local school district to confirm school assignments for this home.
Similar homes
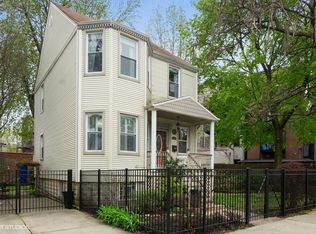
- $2,099,9885 bd6 ba4k sqft4100 N Oakley Ave, Chicago, IL 60618New
 MLS ID #12753914, Richard Kasper, Compass. MRED as distributed by MLS GRID
 - $1,795,0005 bd4 ba3.8k sqft2657 W Belden Ave, Chicago, IL 60647New
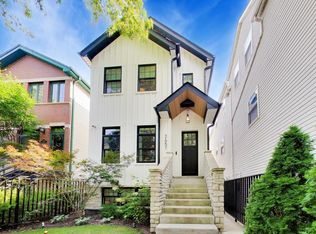 MLS ID #12753514, Eric Newman, @properties Christie's International Real Estate. MRED as distributed by MLS GRID
 - $1,995,0005 bd4 ba4k sqft2452 N Janssen Ave, Chicago, IL 60614New
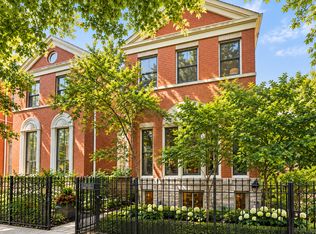 MLS ID #12709204, Jennifer Owen, @properties Christie's International Real Estate. MRED as distributed by MLS GRID
 - $1,350,0005 bd4 ba3k sqft3242 N Leavitt St, Chicago, IL 60618New
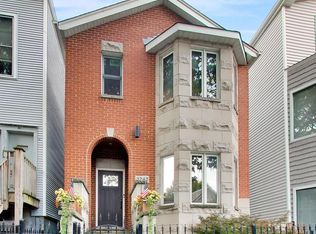 MLS ID #12753253, Leigh Marcus, @properties Christie's International Real Estate. MRED as distributed by MLS GRID
