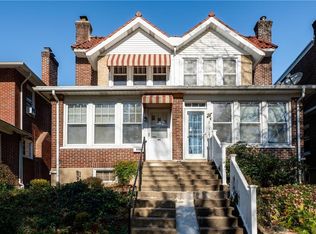
A family home for many years is ready for its new owners. With a Southern Exposure you enter the front parlor drenched in the warmth of the sun. Hardwood throughout gives a stately feel and warmth to all of the rooms. The living room is generous in size and opens to a spacious dining room for all of the family to enjoy. The kitchen has been updated during ownership and offers newer cabinetry and a tile backsplash. The 2nd floor has a master with 2 closets and there are 2 more spacious bedrooms. A full bath completes the 2nd floor. The family room is in the partially finished basement with carpet and warm radiator heat. The laundry room complete with large sink offers new washer/dryer and outside entrance. There is a half bath in the basement. An additional storage room and mechanics room complete the basement. Located with walking distance to schools, entertainment in the arts district, the Allentown Farmer's market and restaurants this lovely home has a lot to offer. A detached 2 car garage with alley entrance complete the package of this home. Home being sold "AS-IS" with buyers responsible for City of Allentown Compliance.
Sold for $263,000
$263,000
2135 W Washington St, Allentown, PA 18104
3beds
1,977sqft
Townhouse, Single Family Residence
Built in 1929
2,395 Square Feet Lot
$279,200 Zestimate®
$133/sqft
$2,336 Estimated rent
Home value
$279,200
$248,000 - $313,000
$2,336/mo
Zestimate® history
Owner options
List your home for rent
$2,336/mo
Rent Zestimate®
Find your next renter with Zillow Rental Manager. Plus, with online applications, you can quickly screen prospective tenants – for free.
$2,336/mo
Rent Zestimate®
Refinance and save
$1,819/mo
Est. payment
Refinancing to a lower rate could help reduce your monthly payments and save thousands over the life of the loan.
$1,819/mo
Est. payment
Explore your selling options
Work with a Zillow partner agent
Leverage their expertise and Zillow's premium Showcase listings to get your home seen by more buyers.
Get startedList with your own agent
Get your home in front of millions of buyers by listing it on Zillow.
Learn how to do itSell it yourself
Take full control of how buyers see your home on Zillow by listing For Sale by Owner (FSBO).
List your homeWhat's special
Partially finished basementAlley entranceTile backsplashSpacious dining roomWarm radiator heatSpacious bedroomsNewer cabinetry
Zillow last checked:
Listing updated:
Listed by:
Stuart Dubbs 484-239-0950,
RE/MAX Real Estate
Bought with:
Pedro Williams, RS292471
CENTURY 21 Keim
Source: GLVR,MLS#: 753594 Originating MLS: Lehigh Valley MLS
Originating MLS: Lehigh Valley MLSFacts & features
Interior
Bedrooms & bathrooms
- Bedrooms: 3
- Bathrooms: 2
- Full bathrooms: 1
- 1/2 bathrooms: 1
Primary bedroom
- Description: Front of House/ 2 separate closets
- Level: Second
- Dimensions: 15.00 x 13.00
Bedroom
- Description: Wall to Wall Carpet
- Level: Second
- Dimensions: 14.00 x 8.00
Bedroom
- Description: Hardwood Floor
- Level: Second
- Dimensions: 15.00 x 11.00
Dining room
- Description: Hardwood Floor With Ceiling Fan
- Level: First
- Dimensions: 15.00 x 13.00
Family room
- Description: Carpet with Paneling
- Level: Basement
- Dimensions: 23.00 x 15.00
Other
- Description: Tub/Shower Combo with Tile Floors
- Level: Second
- Dimensions: 7.00 x 5.50
Half bath
- Level: Basement
- Dimensions: 6.00 x 5.00
Kitchen
- Description: Eat-In; Newer Cabinets and Tile Backsplash
- Level: First
- Dimensions: 15.00 x 11.00
Laundry
- Description: New Washer/Dryer; Outside Entrance
- Level: Basement
- Dimensions: 15.00 x 6.00
Living room
- Description: Hardwood Floor
- Level: First
- Dimensions: 18.00 x 15.00
Other
- Description: Unfinished Storage Area
- Level: Basement
- Dimensions: 15.00 x 8.00
Sunroom
- Description: Could be Considered Front Parlor
- Level: First
- Dimensions: 15.00 x 8.00
Heating
- Ductless, Gas, Hot Water
Cooling
- Ceiling Fan(s), Ductless, Wall/Window Unit(s)
Appliances
- Included: Dishwasher, Electric Dryer, Electric Oven, Electric Range, Gas Water Heater, Microwave, Washer
- Laundry: Washer Hookup, Dryer Hookup, ElectricDryer Hookup, Lower Level
Features
- Dining Area, Separate/Formal Dining Room, Eat-in Kitchen, Traditional Floorplan, Window Treatments
- Flooring: Carpet, Hardwood, Laminate, Resilient, Tile
- Windows: Drapes, Replacement Windows
- Basement: Exterior Entry,Partially Finished,Rec/Family Area
Interior area
- Total interior livable area: 1,977 sqft
- Finished area above ground: 1,625
- Finished area below ground: 352
Property
Parking
- Total spaces: 2
- Parking features: Detached, Garage, Garage Door Opener
- Garage spaces: 2
Lot
- Size: 2,395 Square Feet
- Dimensions: 120 x 20
- Features: Flat
Details
- Parcel number: 549711029787 001
- Zoning: R-M
- Special conditions: None
Construction
Type & style
- Home type: SingleFamily
- Architectural style: Colonial
- Property subtype: Townhouse, Single Family Residence
- Attached to another structure: Yes
Materials
- Brick, Vinyl Siding
- Foundation: Block
- Roof: Rubber
Condition
- Unknown
- Year built: 1929
Utilities & green energy
- Electric: 100 Amp Service, Circuit Breakers
- Sewer: Public Sewer
- Water: Public
- Utilities for property: Cable Available
Community & HOA
Community
- Features: Curbs, Sidewalks
- Subdivision: College Heights
Location
- Region: Allentown
Financial & listing details
- Price per square foot: $133/sqft
- Tax assessed value: $140,600
- Annual tax amount: $4,528
- Date on market: 9/19/2025
- Cumulative days on market: 7 days
- Listing terms: Cash,Conventional,FHA
- Ownership type: Fee Simple
Price history
| Date | Event | Price |
|---|---|---|
| 4/30/2025 | Sold | $263,000+0.2%$133/sqft |
Source:  GLVR #753594 Report a problem GLVR #753594 Report a problem | ||
| 3/20/2025 | Pending sale | $262,500$133/sqft |
Source: GLVR #753594 Report a problem | ||
| 3/12/2025 | Listed for sale | $262,500$133/sqft |
Source: GLVR #753594 Report a problem | ||
Public tax history
| Year | Property taxes | Tax assessment |
|---|---|---|
| 2026 | $7,807 +2% | $140,600 |
| 2025 | $7,651 | $140,600 |
| 2024 | $7,651 | $140,600 |
| 2023 | $7,651 | $140,600 |
| 2022 | $7,651 +3.4% | $140,600 |
| 2021 | $7,402 +1.5% | $140,600 |
| 2020 | $7,289 +11279% | $140,600 |
| 2019 | $64 +1.6% | $140,600 |
| 2018 | $63 | $140,600 |
| 2017 | -- | $140,600 |
| 2016 | -- | $140,600 |
| 2015 | -- | $140,600 |
| 2014 | -- | $140,600 +190.5% |
| 2012 | -- | $48,400 |
| 2011 | -- | $48,400 |
| 2010 | -- | $48,400 |
| 2009 | -- | $48,400 |
| 2008 | -- | $48,400 |
| 2007 | -- | $48,400 |
| 2006 | -- | $48,400 |
| 2005 | -- | $48,400 |
| 2004 | -- | $48,400 |
| 2003 | -- | $48,400 |
| 2002 | -- | $48,400 |
| 2000 | -- | $48,400 |
Find assessor info on the county website
Neighborhood: West End
Nearby homes
- $283,1002 bd2 ba1.6k sqft2137 W Washington St, Allentown, PA 18104Off Market
- $285,3003 bd1 ba1.6k sqft2133 W Washington St, Allentown, PA 18104Off Market
- $293,0003 bd2 ba1.6k sqft2139 W Washington St, Allentown, PA 18104Sold
- $285,4003 bd1 ba1.4k sqft2141 W Washington St, Allentown, PA 18104Off Market

- $326,6003 bd1 ba1.6k sqft2127-2131 W Washington St, Allentown, PA 18104Off Market
- $275,0003 bd2 ba1.7k sqft2143 W Washington St, Allentown, PA 18104Sold
- $289,9003 bd1 ba1.5k sqft2134 W Washington St, Allentown, PA 18104Sold
- $804,3008 bd5 ba5.5k sqft814-820 N Saint Lucas St, Allentown, PA 18104Off Market
Nearby schools
GreatSchools rating
- 3/10Muhlenberg Elementary SchoolGrades: K-5Distance: 0.1 mi
- 2/10Trexler Middle SchoolGrades: 6-8Distance: 0.8 mi
- 2/10William Allen High SchoolGrades: 9-12Distance: 0.8 mi
Schools provided by the listing agent
- District: Allentown
Source: GLVR. This data may not be complete. We recommend contacting the local school district to confirm school assignments for this home.
Get a cash offer in 3 minutes
Find out how much your home could sell for in as little as 3 minutes with a no-obligation cash offer.
Estimated market value
$279,200
Get a cash offer in 3 minutes
Find out how much your home could sell for in as little as 3 minutes with a no-obligation cash offer.
Estimated market value
$279,200
- Pennsylvania
- Lehigh County
- Allentown
- 18104
- West End
- 2135 W Washington St
