Introducing a truly one-of-a-kind home in Walnut Hills, where vintage charm meets eclectic character. Fall in love at first sight with shades of green, burgundy and cream, adorning corbels and rafter tails, and the classic craftsman porch. Step inside to discover a treasure trove of historic features, including stunning stained glass windows, impeccably maintained original hardwood floors, stately woodwork, and timeless custom built-ins. The recently updated kitchen perfectly blends vintage aesthetics with contemporary convenience, featuring exposed brick, stained glass, black and white checkered floors, white cabinets, and a captivating copper backsplash. Access the landing & window seat from the kitchen or foyer, before ascending the remaining stairs where you’ll discover an original built-in cabinet that adds storage and historic charm. The full bathroom has been updated with a tiled shower with glass doors, black countertop vanity and a checkered tile floor that, while modern, give nod to eras passed. The character continues into the primary bedroom with connecting bonus space, a private retreat to read or relax on the sofa, or add a vanity and hanging racks to create a dressing room to be envied. Two additional bedrooms beckon with glass-paneled doors, one featuring a wood accent wall that reaches into the loft, while the other’s built in bookshelves set the stage for a potential office or library. Stairs lead to the finished attic, offering plenty of storage space and a canvas for your imagination to roam free, culminating in a unique loft hangout. Outside, the fenced backyard unfolds like a private park, complete with lush landscaping and a quaint paver path leading to the detached garage and carport, both accessible from the back alley. Just a stone’s throw from Walnut Hills Park, Highland Dog Park, various restaurants, bars and stores. Don’t miss this rare opportunity to own a piece of Dayton’s history!
Sold for $167,158
$167,158
2135 Wayne Ave, Dayton, OH 45410
3beds
1,858sqft
Single Family Residence
Built in 1912
4,939 Square Feet Lot
$186,500 Zestimate®
$90/sqft
$1,341 Estimated rent
Home value
$186,500
$177,000 - $198,000
$1,341/mo
Zestimate® history
Owner options
List your home for rent
$1,341/mo
Rent Zestimate®
Find your next renter with Zillow Rental Manager. Plus, with online applications, you can quickly screen prospective tenants – for free.
$1,341/mo
Rent Zestimate®
Refinance and save
$1,203/mo
Est. payment
Refinancing to a lower rate could help reduce your monthly payments and save thousands over the life of the loan.
$1,203/mo
Est. payment
Explore your selling options
Work with a Zillow partner agent
Leverage their expertise and Zillow's premium Showcase listings to get your home seen by more buyers.
Get startedList with your own agent
Get your home in front of millions of buyers by listing it on Zillow.
Learn how to do itSell it yourself
Take full control of how buyers see your home on Zillow by listing For Sale by Owner (FSBO).
List your homeWhat's special
Zillow last checked:
Listing updated:
Listed by:
Jeff S Probst (937)530-4904,
Keller Williams Community Part
Bought with:
Brian Sharp, 2016000469
BHHS Professional Realty
Source: DABR MLS,MLS#: 908426 Originating MLS: Dayton Area Board of REALTORS
Originating MLS: Dayton Area Board of REALTORSFacts & features
Interior
Bedrooms & bathrooms
- Bedrooms: 3
- Bathrooms: 1
- Full bathrooms: 1
Primary bedroom
- Level: Second
- Dimensions: 13 x 12
Bedroom
- Level: Second
- Dimensions: 14 x 10
Bedroom
- Level: Second
- Dimensions: 11 x 10
Other
- Level: Third
- Dimensions: 28 x 20
Bonus room
- Level: Second
- Dimensions: 16 x 13
Bonus room
- Level: Basement
- Dimensions: 20 x 12
Dining room
- Level: Main
- Dimensions: 14 x 9
Entry foyer
- Level: Main
- Dimensions: 13 x 11
Kitchen
- Level: Main
- Dimensions: 15 x 14
Laundry
- Level: Basement
- Dimensions: 14 x 13
Living room
- Level: Main
- Dimensions: 17 x 13
Mud room
- Level: Main
- Dimensions: 7 x 6
Other
- Level: Basement
- Dimensions: 14 x 13
Heating
- Hot Water, Natural Gas, Steam
Cooling
- Window Unit(s)
Appliances
- Included: Cooktop, Dryer, Dishwasher, Disposal, Microwave, Refrigerator, Washer, Gas Water Heater
Features
- Ceiling Fan(s), Walk-In Closet(s)
- Basement: Full,Unfinished
- Has fireplace: Yes
- Fireplace features: Decorative, Gas
Interior area
- Total structure area: 1,858
- Total interior livable area: 1,858 sqft
Property
Parking
- Total spaces: 3
- Parking features: Carport, Detached, Garage, Garage Door Opener
- Garage spaces: 3
- Has carport: Yes
Features
- Levels: Two
- Stories: 2
- Patio & porch: Patio, Porch
- Exterior features: Fence, Porch, Patio
Lot
- Size: 4,939 Square Feet
- Dimensions: 38 x 130
Details
- Parcel number: R72033050009
- Zoning: Residential
- Zoning description: Residential
- Other equipment: Dehumidifier
Construction
Type & style
- Home type: SingleFamily
- Property subtype: Single Family Residence
Materials
- Stucco, Wood Siding
Condition
- Year built: 1912
Utilities & green energy
- Water: Public
- Utilities for property: Natural Gas Available, Sewer Available, Water Available
Community & HOA
Community
- Subdivision: City/Dayton Rev
HOA
- Has HOA: No
Location
- Region: Dayton
Financial & listing details
- Price per square foot: $90/sqft
- Tax assessed value: $87,860
- Annual tax amount: $1,819
- Date on market: 4/20/2024
- Listing terms: Conventional
Price history
| Date | Event | Price |
|---|---|---|
| 5/13/2024 | Sold | $167,158+4.5%$90/sqft |
Source:  DABR MLS #908426 Report a problem DABR MLS #908426 Report a problem | ||
| 4/24/2024 | Pending sale | $160,000$86/sqft |
Source: DABR MLS #908426 Report a problem | ||
| 4/20/2024 | Listed for sale | $160,000+88.2%$86/sqft |
Source: DABR MLS #908426 Report a problem | ||
| 4/19/2002 | Sold | $85,000$46/sqft |
Source: Public Record Report a problem | ||
Public tax history
| Year | Property taxes | Tax assessment |
|---|---|---|
| 2025 | $1,819 +2.4% | $30,750 |
| 2024 | $1,776 -36.9% | $30,750 |
| 2023 | $2,817 +209.6% | $30,750 +22.8% |
| 2022 | $910 -49.8% | $25,050 |
| 2021 | $1,811 +0.3% | $25,050 |
| 2020 | $1,806 -2.7% | $25,050 +8% |
| 2019 | $1,857 -0.1% | $23,200 |
| 2018 | $1,859 +0.8% | $23,200 |
| 2017 | $1,845 -4.1% | $23,200 +0.7% |
| 2016 | $1,924 +2.3% | $23,030 |
| 2015 | $1,881 +3.4% | $23,030 |
| 2014 | $1,819 | $23,030 |
Find assessor info on the county website
Neighborhood: Walnut Hills
Nearby homes
- $116,8004 bd1 ba1.7k sqft2131 Wayne Ave, Dayton, OH 45410Off Market
- $121,2004 bd2 ba1.6k sqft2201 Wayne Ave, Dayton, OH 45410Off Market

- $125,1643 bd2 ba1.6k sqft2127 Wayne Ave, Dayton, OH 45410Sold
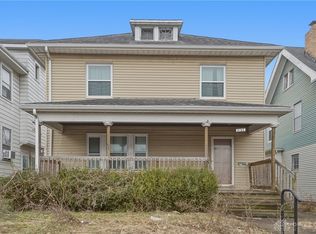
- $167,0003 bd2 ba1.7k sqft2205 Wayne Ave, Dayton, OH 45410Off Market
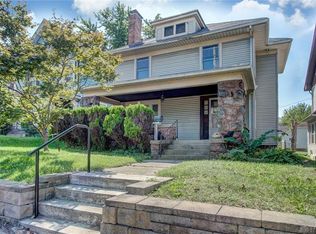
- $167,2003 bd1 ba1.6k sqft2123 Wayne Ave, Dayton, OH 45410Sold
- $170,3004 bd2 ba1.7k sqft2209 Wayne Ave, Dayton, OH 45410Off Market
- $100,8004 bd1 ba1.2k sqft28 Kratochwill St, Dayton, OH 45410Off Market
- $1,4503 bd2 ba1.2k sqft24 Kratochwill St, Dayton, OH 45410For Rent
Nearby schools
GreatSchools rating
- 4/10Horace Mann Pre-K-8 SchoolGrades: PK-6Distance: 1 mi
- 2/10Belmont High SchoolGrades: 7-12Distance: 0.6 mi
- 2/10Wright Brothers Pre-K-8 School @ GrantGrades: 7-8Distance: 1.6 mi
Schools provided by the listing agent
- District: Dayton
Source: DABR MLS. This data may not be complete. We recommend contacting the local school district to confirm school assignments for this home.
Get a cash offer in 3 minutes
Find out how much your home could sell for in as little as 3 minutes with a no-obligation cash offer.
Estimated market value
$186,500
Get a cash offer in 3 minutes
Find out how much your home could sell for in as little as 3 minutes with a no-obligation cash offer.
Estimated market value
$186,500
- Ohio
- Montgomery County
- Dayton
- 45410
- Walnut Hills
- 2135 Wayne Ave
Nearby cities
Nearby neighborhoods
Nearby zip codes
Other Dayton Topics
