Skip main navigation
Off market
  • $361,000

    2135 Westfield Ave, Minot, ND 58701

    6beds
    2,640sqft
    SingleFamily
    Built in 1964
    10,454 Square Feet Lot
    $361,000 Zestimate®
    $137/sqft
    $2,603 Estimated rent

    Home value

    $361,000

    $343,000 - $383,000

    $2,603/mo

    Zestimate® history
    Loading
    Loading...

    Owner options

    List your home for rent

    $2,603/mo

    Rent Zestimate®

    Find your next renter with Zillow Rental Manager. Plus, with online applications, you can quickly screen prospective tenants – for free.

    Learn more

    $2,603/mo

    Rent Zestimate®

    Refinance and save

    $1,902/mo

    Est. payment

    Refinancing to a lower rate could help reduce your monthly payments and save thousands over the life of the loan.

    See today's rates

    $1,902/mo

    Est. payment

    Explore your selling options

    Work with a Zillow partner agent

    Leverage their expertise and Zillow's premium Showcase listings to get your home seen by more buyers.

    Get started

    List with your own agent

    Get your home in front of millions of buyers by listing it on Zillow.

    Learn how to do it

    Sell it yourself

    Take full control of how buyers see your home on Zillow by listing For Sale by Owner (FSBO).

    List your home

    What's special

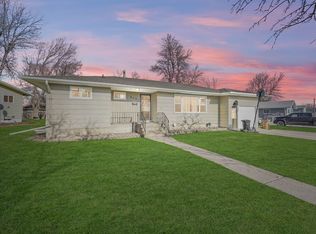
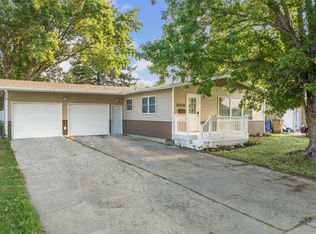
    Come See this Stellar Home today! 6 Bedrooms, 2.5 Bathrooms, 2 Separate Living Ares, 2 Stall Garage in a Great Neighborhood! Conveniently located just a few blocks away are a ton of Amenities: Grocery Store, Park, Bike/Walking Trail, Gas Station, Coffee Shop, Spa, Hardware Store, Mechanic Shop Etc.!!! The exterior of this home has a lot to offer! It sits on a corner lot giving you a good sized yard (.24 acres) which has Mature Trees, Landscaping, Fire Pit Area with Custom Built Lattice Surround, Concrete Patio, and a 12'x12' Shed with a Loft that is great for storing almost anything. This home has Insulated Steel Siding & Spray Foam Insulation in all of the exterior walls including the garage which is heated by a Gas Hot Dawg heater. Inside you will fall in Love with the one of a kind updates that have been done. Through the front door you'll walk into the entryway which has a conveniently placed coat closet that is outfitted with a Sliding Barn Door that is Modernized with Glass Panels and Chrome Hardware. To the left is the Hub of this Home with the Dining/Kitchen/Living Area. The Kitchen/Dining Room have been updated to reflect one of those "Pinterest Homes" that will leave your Family & Friends Impressed. The ceiling has White Washed Shiplap finished off with Crown Moulding & Can Lights which have a Night Mode that is Perfect for Movie Nights! The laminate counter tops were replaced with High End Quartz. We also swapped out the appliances with new Samsung Stainless Steel. The Dishwasher is super quiet & can scare you sometimes when it opens up by itself the last 5 minutes to let steam out & help in the drying process. The double oven is a favorite with it's SUPER FAST pre-heat time. The fridge is Large & one of the freezer compartments can be a freezer/fridge. We also installed a Large Stainless Steel Apron Sink with a garbage disposal. To finish off the Kitchen we installed white glass Subway Tile for that Timeless Look! There is a pass through a.k.a. a peek a boo between the Kitchen and the Living Room. This is great for keeping an eye on the kiddos or for chatting with company. The new countertop extends out past the peek a boo for a breakfast bar that's perfect for extra seating. The Living Room is Large approx. 18'x25' & also has the same can lights with Night Mode. Down the hallway on the main level you'll find the Laundry Room with a lot of storage, Brand New Bathroom with a Floating Vanity which has a Concrete Top & Lights underneath that illuminate the Porcelain Tile floor which is heated! There are also 3 bedrooms, one which has a Walk in Closet and a Half Bath. Downstairs is the Family Room which is Cozy & has Custom Built-In Shelving for DVD player, Decoration Etc. On one end of the basement is a nice sized Master Bedroom with Big Walk-In Closet (Pretty much sold my wife on the house when we bought!) Next to the bedroom is another full size bathroom with tile floor & Subway Tile Surround. On the other end of the basement is the Nursery & 6th Bedroom currently being used as a Workout Room. There's also a Crawl Space under the Kitchen that is great for storage! Owner is a licensed Real Estate Agent.

    This property is off market, which means it's not currently listed for sale or rent on Zillow. This may be different from what's available on other websites or public sources.
    Facts & features

    Interior

    Bedrooms & bathrooms
    • Bedrooms: 6
    • Bathrooms: 3
    • Full bathrooms: 2
    • 1/2 bathrooms: 1
    Heating
    • Forced air, Gas
    Cooling
    • Central
    Appliances
    • Included: Dishwasher, Garbage disposal, Microwave, Range / Oven, Refrigerator
    Features
    • Flooring: Tile, Other, Carpet, Laminate
    • Basement: Finished
    Interior area
    • Total interior livable area: 2,640 sqft

    Property

    Parking
    • Parking features: Garage - Attached
    Features
    • Exterior features: Shingle, Stone, Brick, Cement / Concrete, Metal
    Lot
    • Size: 10,454 Square Feet
    Details
    • Parcel number: MI225000300090
    • Zoning: R1

    Construction

    Type & style
    • Home type: SingleFamily
    Materials
    • Foundation: Concrete
    • Roof: Asphalt
    Condition
    • Year built: 1964

    Utilities & green energy

    • Sewer: City

    Community & HOA

    Location
    • Region: Minot

    Financial & listing details

    • Price per square foot: $137/sqft
    • Tax assessed value: $308,000

    Price history

    DateEventPrice
    3/24/2020Sold--
    Source: Public Record Report a problem
    1/24/2020Pending sale$279,000$106/sqft
    Source: NextHome Legendary Properties #192407 Report a problem
    12/7/2019Price change$279,000-0.7%$106/sqft
    Source: NextHome Legendary Properties #192407 Report a problem
    11/18/2019Pending sale$281,000$106/sqft
    Source: NextHome Legendary Properties #192407 Report a problem
    11/17/2019Price change$281,000+0.7%$106/sqft
    Source: NextHome Legendary Properties #192407 Report a problem
    11/6/2019Listed for sale$279,000+1.5%$106/sqft
    Source: NextHome Legendary Properties #192407 Report a problem
    11/9/2015Sold--
    Source: Agent Provided Report a problem
    10/15/2015Pending sale$274,900$104/sqft
    Source: CENTURY 21 Action Realtors #152271 Report a problem
    9/29/2015Listed for sale$274,900$104/sqft
    Source: CENTURY 21 Action Realtors #152271 Report a problem

    Public tax history

    YearProperty taxesTax assessment
    2025-- $308,000 +7.7%
    2024$4,179 -6.1%$286,000 +0.4%
    2023$4,452 $285,000 +8%
    2022-- $264,000 +7.3%
    2021$3,526 +3.1%$246,000
    2019$3,419 -5.3%--
    2018$3,610 +8.4%$114,000
    2017$3,330 +23.9%$114,000 -5%
    2016$2,688 -1.1%$120,000
    2015$2,717 $120,000 +13.7%
    2014$2,717 $105,500 -0.7%
    2013-- $106,200 +14.5%
    2012-- $92,750 +49.2%
    2011-- $62,150 -30.1%
    2010-- $88,900 +14.1%
    2009$2,458 -13.4%$77,900 +4%
    2008$2,840 $74,900 +3.2%
    2007-- $72,600
    Find assessor info on the county website

    Neighborhood: Oak Park

    Nearby schools

    GreatSchools rating
    Schools provided by the listing agent
    • District: Perkett

    Source: The MLS. This data may not be complete. We recommend contacting the local school district to confirm school assignments for this home.

    Get pre-qualified for a loan
    At Zillow Home Loans, we can pre-qualify you in as little as 5 minutes with no impact to your credit score.

    An equal housing lender. NMLS #10287.
