Immaculate beautiful lake home within South Forsyth's most desirable community - Creekstone Estates! You'll fall in love the moment you step inside this 6-bedroom, 5.5-bathroom. You immediately notice the quality craftsmanship and beautiful trim package which adds elegance to the home's natural light, warm and inviting atmosphere. With a formal fireside living room and separate dining room with butler's pantry, this traditional floorplan has the space needed to host large gatherings for all occasions. The well-appointed kitchen features timeless stone countertops, stainless steel appliances including wine fridge, double ovens, fridge, microwave and a professional Wolf 6-burner cooktop. The kitchen and center island is open the breakfast nook and the fireside family room which showcases a beautiful wall of bow windows and coffered ceilings. The main level is completed with a bedroom, full bath and half bath perfect for guests. Upstairs, the primary bedroom is a true retreat and offers a serene sitting room and private retreat. The primary bathroom is elegant and spacious. The upstairs is completed by three additional bedrooms and two bathrooms, one of which is a Jack and Jill. The finished terrace level has the same quality of finishes as the main level and is an entertainer's paradise. A fully equipped bar, a well-appointed media room, another bedroom and full bath and flexible living spaces all have access to the most beautiful and enchanting feature of the home, the backyard. Captivating and peaceful, the beautiful stone firepit is perfect for sharing stories and making memories. Every day feels like a getaway in your own backyard while you're enjoying a cup of coffee or glass of wine overlooking the beautiful lake. This is more than just a house, it really is a home where cherished moments are shared with friends and family. Don't miss your opportunity to make this dream home yours! Easy access to GA 400, two hospitals, and only minutes away from Halcyon, Avalon, The Collection at Forsyth, Big Creek Greenway, and The Gathering (future sprawling mixed-use development with sporting arena).
Closed
$1,350,000
2135 Wood Falls Dr, Cumming, GA 30041
6beds
6,213sqft
Single Family Residence
Built in 2003
0.69 Acres Lot
$1,510,600 Zestimate®
$217/sqft
$5,417 Estimated rent
Home value
$1,510,600
$1.42M - $1.62M
$5,417/mo
Zestimate® history
Owner options
List your home for rent
$5,417/mo
Rent Zestimate®
Find your next renter with Zillow Rental Manager. Plus, with online applications, you can quickly screen prospective tenants – for free.
$5,417/mo
Rent Zestimate®
Refinance and save
$8,240/mo
Est. payment
Refinancing to a lower rate could help reduce your monthly payments and save thousands over the life of the loan.
$8,240/mo
Est. payment
Explore your selling options
Work with a Zillow partner agent
Leverage their expertise and Zillow's premium Showcase listings to get your home seen by more buyers.
Get startedList with your own agent
Get your home in front of millions of buyers by listing it on Zillow.
Learn how to do itSell it yourself
Take full control of how buyers see your home on Zillow by listing For Sale by Owner (FSBO).
List your homeWhat's special
Zillow last checked:
Listing updated:
Listed by:
Virginia Hennigar 770-616-1110,
Century 21 Results
Bought with:
Charlotte D Cliche, 276460
Virtual Properties Realty.com
Source: GAMLS,MLS#: 10211949
Facts & features
Interior
Bedrooms & bathrooms
- Bedrooms: 6
- Bathrooms: 6
- Full bathrooms: 5
- 1/2 bathrooms: 1
- Main level bathrooms: 1
- Main level bedrooms: 1
Rooms
- Room types: Laundry, Other, Media Room
Dining room
- Features: Seats 12+
Kitchen
- Features: Breakfast Room, Kitchen Island, Pantry
Heating
- Natural Gas, Forced Air
Cooling
- Ceiling Fan(s), Central Air
Appliances
- Included: Dishwasher, Double Oven, Microwave, Refrigerator
- Laundry: Upper Level
Features
- Bookcases, Tray Ceiling(s), Walk-In Closet(s)
- Flooring: Hardwood, Tile, Other
- Basement: Daylight,Exterior Entry,Finished
- Number of fireplaces: 2
- Fireplace features: Family Room, Living Room
- Common walls with other units/homes: No Common Walls
Interior area
- Total structure area: 6,213
- Total interior livable area: 6,213 sqft
- Finished area above ground: 6,213
- Finished area below ground: 0
Property
Parking
- Total spaces: 3
- Parking features: Attached, Garage, Side/Rear Entrance
- Has attached garage: Yes
Features
- Levels: Three Or More
- Stories: 3
- Patio & porch: Deck
- Has view: Yes
- View description: Lake
- Has water view: Yes
- Water view: Lake
- Waterfront features: No Dock Or Boathouse
- Body of water: Other
- Frontage type: Lakefront
- Frontage length: Waterfront Footage: 100
Lot
- Size: 0.69 Acres
- Features: Private
Details
- Parcel number: 109 127
Construction
Type & style
- Home type: SingleFamily
- Architectural style: Brick 4 Side,Traditional
- Property subtype: Single Family Residence
Materials
- Other
- Roof: Composition
Condition
- Resale
- New construction: No
- Year built: 2003
Utilities & green energy
- Electric: 220 Volts
- Sewer: Septic Tank
- Water: Public
- Utilities for property: Underground Utilities, Cable Available, Electricity Available, High Speed Internet, Natural Gas Available, Phone Available, Water Available
Community & HOA
Community
- Features: Clubhouse, Lake, Fitness Center, Playground, Pool, Sidewalks, Street Lights, Tennis Court(s)
- Security: Smoke Detector(s)
- Subdivision: Creekstone Estates
HOA
- Has HOA: Yes
- Services included: Trash
- HOA fee: $1,700 annually
Location
- Region: Cumming
Financial & listing details
- Price per square foot: $217/sqft
- Tax assessed value: $1,384,170
- Annual tax amount: $7,243
- Date on market: 10/6/2023
- Cumulative days on market: 35 days
- Listing agreement: Exclusive Right To Sell
- Electric utility on property: Yes
Price history
| Date | Event | Price |
|---|---|---|
| 12/8/2023 | Sold | $1,350,000-2.5%$217/sqft |
Source:  GAMLS #10211949 Report a problem GAMLS #10211949 Report a problem | ||
| 11/10/2023 | Pending sale | $1,385,000$223/sqft |
Source:  FMLS GA #7285786 Report a problem FMLS GA #7285786 Report a problem | ||
| 11/9/2023 | Price change | $1,385,000-3.8%$223/sqft |
Source: GAMLS #10211949 Report a problem | ||
| 10/6/2023 | Listed for sale | $1,439,900+121.5%$232/sqft |
Source: FMLS GA #7285786 Report a problem | ||
| 5/7/2009 | Sold | $650,000-3.7%$105/sqft |
Source: Public Record Report a problem | ||
| 2/7/2009 | Price change | $675,000-3.6%$109/sqft |
Source: eWebEngine #2525898 Report a problem | ||
| 1/7/2009 | Price change | $699,900-3.5%$113/sqft |
Source: NCI #3779631 Report a problem | ||
| 11/22/2008 | Price change | $725,000-14.7%$117/sqft |
Source: NCI #3779631 Report a problem | ||
| 9/16/2008 | Listed for sale | $850,000+30.5%$137/sqft |
Source: NCI #3779631 Report a problem | ||
| 5/9/2003 | Sold | $651,500$105/sqft |
Source: Public Record Report a problem | ||
Public tax history
| Year | Property taxes | Tax assessment |
|---|---|---|
| 2025 | $3,863 -0.2% | $553,668 +4.1% |
| 2024 | $3,870 -61.6% | $531,932 +7.5% |
| 2023 | $10,083 +39.2% | $494,652 +76.9% |
| 2022 | $7,243 -3.7% | $279,560 |
| 2021 | $7,522 -11.2% | $279,560 -14.2% |
| 2020 | $8,476 +3.5% | $325,736 +4.7% |
| 2019 | $8,185 +6.8% | $311,080 +9.5% |
| 2017 | $7,666 +3.3% | $284,128 +4.2% |
| 2016 | $7,422 | $272,568 |
| 2015 | $7,422 +12.9% | $272,568 +8.3% |
| 2014 | $6,576 -0.2% | $251,676 |
| 2013 | $6,588 +6.8% | $251,676 +6.9% |
| 2012 | $6,169 -1.1% | $235,448 -0.9% |
| 2011 | $6,237 | $237,544 -3.4% |
| 2010 | -- | $245,876 |
| 2009 | -- | $245,876 |
| 2008 | -- | $245,876 -1.8% |
| 2007 | -- | $250,280 |
| 2006 | $5,391 | $250,280 |
| 2005 | $5,391 +1.5% | $250,280 +1.4% |
| 2004 | $5,314 +448.3% | $246,720 |
| 2003 | $969 +9.1% | -- |
| 2002 | $888 +131.6% | -- |
| 2001 | $384 | -- |
Find assessor info on the county website
Neighborhood: Creekstone
Nearby homes
- $1,491,0006 bd6 ba7.4k sqft2145 Wood Falls Dr, Cumming, GA 30041Off Market

- $1,448,0005 bd6 ba5.8k sqft2125 Wood Falls Dr, Cumming, GA 30041Off Market

- $1,402,3005 bd6 ba4.6k sqft2155 Wood Falls Dr, Cumming, GA 30041Off Market
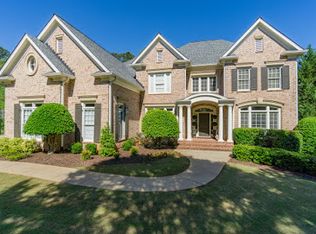
- $1,151,8005 bd7 ba4.7k sqft2140 Wood Falls Dr, Cumming, GA 30041Off Market
- $1,302,8005 bd4 ba4.4k sqft2115 Wood Falls Dr, Cumming, GA 30041Off Market
- $1,875,0007 bd8 ba7.5k sqft2120 Wood Falls Dr, Cumming, GA 30041Sold
- $1,246,7005 bd5 ba5.7k sqft2150 Wood Falls Dr, Cumming, GA 30041Off Market
- $1,588,6004 bd3 ba4.2k sqft2020 Stone Meadow Way, Cumming, GA 30041Off Market
Nearby schools
GreatSchools rating
- 9/10Shiloh Point Elementary SchoolGrades: PK-5Distance: 1.2 mi
- 10/10Piney Grove Middle SchoolGrades: 6-8Distance: 1.3 mi
- 10/10Denmark High SchoolGrades: 9-12Distance: 2.7 mi
Schools provided by the listing agent
- Elementary: Shiloh Point
- Middle: Piney Grove
- High: Denmark
Source: GAMLS. This data may not be complete. We recommend contacting the local school district to confirm school assignments for this home.
Get a cash offer in 3 minutes
Find out how much your home could sell for in as little as 3 minutes with a no-obligation cash offer.
Estimated market value
$1,510,600
Get a cash offer in 3 minutes
Find out how much your home could sell for in as little as 3 minutes with a no-obligation cash offer.
Estimated market value
$1,510,600
- Georgia
- Forsyth County
- Cumming
- 30041
- Creekstone
- 2135 Wood Falls Dr
Nearby cities
Nearby neighborhoods
Nearby zip codes
Other Cumming Topics
