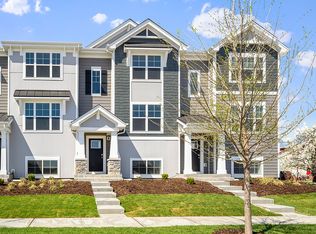
Welcome home to the Gregory townhome plan at The Townes at Oak Creek. This community will have a future dog park, playground and common firepit area along with plenty of walking paths. New Construction - will be ready by Late Fall ** Top rated Stevenson High School district ** A captivating open floor plan includes 3 bedrooms, 2.5 baths, and a flex room on the first level, perfect for a home office, playroom or 2nd family room. The open concept main level includes 9' ceilings, a large island that is ideal for everyday living, as well as hosting gatherings! The expansive kitchen overlooks both the front dining and back great room areas making it the perfect space to entertain. Kitchen includes quartz countertops, 42" White cabinetry with soft close doors and crown molding, and stainless steel appliances. Beautiful Luxury Vinyl Plank flooring in Kitchen and Bathrooms. The great room leads out to an elongated deck over the 2-car garage. Top floor features 3 bedrooms - primary bedroom suite includes a large walk-in closet and private bathroom with a walk-in shower. All Chicago homes include our America's Smart Home Technology which allows you to monitor and control your home from the comfort of your sofa or from 500 miles away and connects to your home with your smartphone, tablet or computer. Home life can be hands free. It's never been easier to settle into new routine. Set the scene with your voice, from your phone, through the Qolsys panel which you can schedule it and forget it. Your home will always await you with your personalized settings. Our priority is to make sure you have the right smart home system to grow with you. Our homes speak to Bluetooth, Wi-Fi, Z-Wave and cellular devices so you can sync with almost any smart device. Builder Warranty 1-2-10. Photos are of a similar home. Actual home built may vary. Located 5 minutes from Hawthorn Mall, a plethora of fabulous, Milwaukee Ave with restaurants and acres of trails that stretch of over 10 Forest Preserves, while being less than 10 minutes away from 2 Metra Train stations, 30 minutes from O'Hare and easy access to I94/294! Photos are of a similar home. Actual home built may vary. ** Special promotional closing cost credit available with Builder's preferred lender for qualified buyers.
Closed
$435,990
2135 Yellowstone Blvd, Mundelein, IL 60060
3beds
1,798sqft
Townhouse, Single Family Residence
Built in 2024
1,100 Square Feet Lot
$463,100 Zestimate®
$242/sqft
$3,112 Estimated rent
Home value
$463,100
$440,000 - $486,000
$3,112/mo
Zestimate® history
Owner options
List your home for rent
$3,112/mo
Rent Zestimate®
Find your next renter with Zillow Rental Manager. Plus, with online applications, you can quickly screen prospective tenants – for free.
$3,112/mo
Rent Zestimate®
Refinance and save
$3,601/mo
Est. payment
Refinancing to a lower rate could help reduce your monthly payments and save thousands over the life of the loan.
$3,601/mo
Est. payment
Explore your selling options
Work with a Zillow partner agent
Leverage their expertise and Zillow's premium Showcase listings to get your home seen by more buyers.
Get startedList with your own agent
Get your home in front of millions of buyers by listing it on Zillow.
Learn how to do itSell it yourself
Take full control of how buyers see your home on Zillow by listing For Sale by Owner (FSBO).
List your homeWhat's special
Zillow last checked:
Listing updated:
Listed by:
Anita Olsen 847-809-5239,
Anita Olsen
Bought with:
Sreenivas Kukunooru
Provident Realty, Inc.
Source: MRED as distributed by MLS GRID,MLS#: 12083439
Facts & features
Interior
Bedrooms & bathrooms
- Bedrooms: 3
- Bathrooms: 3
- Full bathrooms: 2
- 1/2 bathrooms: 1
Rooms
- Room types: Bonus Room, Great Room
Primary bedroom
- Features: Flooring (Carpet), Bathroom (Full, Double Sink)
- Level: Second
- Area: 156 Square Feet
- Dimensions: 13X12
Bedroom 2
- Features: Flooring (Carpet)
- Level: Second
- Area: 99 Square Feet
- Dimensions: 11X9
Bedroom 3
- Features: Flooring (Carpet)
- Level: Second
- Area: 90 Square Feet
- Dimensions: 10X9
Bonus room
- Level: Lower
- Area: 120 Square Feet
- Dimensions: 15X8
Dining room
- Level: Main
- Area: 165 Square Feet
- Dimensions: 15X11
Great room
- Level: Main
- Area: 228 Square Feet
- Dimensions: 19X12
Kitchen
- Features: Kitchen (Island, Pantry-Closet)
- Level: Main
- Area: 195 Square Feet
- Dimensions: 15X13
Laundry
- Level: Second
- Area: 15 Square Feet
- Dimensions: 3X5
Heating
- Natural Gas
Cooling
- Central Air
Appliances
- Included: Range, Microwave, Dishwasher, Disposal, Stainless Steel Appliance(s)
- Laundry: Upper Level, Gas Dryer Hookup, In Unit, Laundry Closet
Features
- Walk-In Closet(s)
- Basement: None
Interior area
- Total structure area: 0
- Total interior livable area: 1,798 sqft
Property
Parking
- Total spaces: 2
- Parking features: Asphalt, Garage Door Opener, On Site, Garage Owned, Attached, Garage
- Attached garage spaces: 2
- Has uncovered spaces: Yes
Accessibility
- Accessibility features: No Disability Access
Features
- Exterior features: Balcony
Lot
- Size: 1,100 Square Feet
- Dimensions: 20 X 55
- Features: Landscaped
Details
- Parcel number: 15062090160000
- Special conditions: Home Warranty
- Other equipment: Air Exchanger, Radon Mitigation System
Construction
Type & style
- Home type: Townhouse
- Property subtype: Townhouse, Single Family Residence
Materials
- Other
- Roof: Asphalt
Condition
- New Construction
- New construction: Yes
- Year built: 2024
Details
- Builder model: GREGORY
- Warranty included: Yes
Utilities & green energy
- Electric: 100 Amp Service
- Sewer: Public Sewer
- Water: Lake Michigan
Green energy
- Energy efficient items: Water Heater
Community & HOA
Community
- Security: Fire Sprinkler System, Carbon Monoxide Detector(s)
- Subdivision: The Townes At Oak Creek
HOA
- Has HOA: Yes
- Amenities included: Park
- Services included: Insurance, Exterior Maintenance, Lawn Care, Snow Removal
- HOA fee: $284 monthly
Location
- Region: Mundelein
Financial & listing details
- Price per square foot: $242/sqft
- Date on market: 6/14/2024
- Listing terms: Conventional
- Ownership: Fee Simple w/ HO Assn.
Price history
| Date | Event | Price |
|---|---|---|
| 10/28/2024 | Sold | $435,990$242/sqft |
Source:  MRED as distributed by MLS GRID #12083439 Report a problem MRED as distributed by MLS GRID #12083439 Report a problem | ||
| 7/19/2024 | Pending sale | $435,990$242/sqft |
Source: MRED as distributed by MLS GRID #12083439 Report a problem | ||
| 7/5/2024 | Price change | $435,990-0.9%$242/sqft |
Source: MRED as distributed by MLS GRID #12083439 Report a problem | ||
| 6/14/2024 | Listed for sale | $439,990$245/sqft |
Source: MRED as distributed by MLS GRID #12083439 Report a problem | ||
Public tax history
Tax history is unavailable.
Neighborhood: 60060
Nearby homes
- $960,6004 bd4 ba4.7k sqft19251 Forest Ln, Mundelein, IL 60060Off Market
- $439,9903 bd4 ba1.7k sqft2117 Yellowstone Blvd, Mundelein, IL 60060Sold
- $425,4003 bd2 ba1.7k sqft2662 Martini St, Mundelein, IL 60060Off Market
- $395,0003 bd2 ba1.7k sqft3206 Martini St, Mundelein, IL 60060Sold
- $355,5002 bd2 ba1.3k sqft2872 Kessler Dr, Mundelein, IL 60060Off Market
- $428,3003 bd2 ba1.6k sqft2875 Kessler Dr, Mundelein, IL 60060Off Market
- $419,7003 bd2 ba1.7k sqft2627 Martini St, Mundelein, IL 60060Off Market
- $391,0003 bd2 ba1.7k sqft2862 Kessler Dr, Mundelein, IL 60060Sold
- $393,4003 bd2 ba1.4k sqft2841 Kessler Dr, Mundelein, IL 60060Off Market
Nearby schools
GreatSchools rating
- 8/10Fremont Intermediate SchoolGrades: 3-5Distance: 2.1 mi
- 7/10Fremont Jr High/Middle SchoolGrades: 6-8Distance: 2 mi
- 7/10Mundelein Cons High SchoolGrades: 9-12Distance: 0.9 mi
Schools provided by the listing agent
- Elementary: Diamond Lake Elementary School
- Middle: West Oak Middle School
- High: Adlai E Stevenson High School
- District: 76
Source: MRED as distributed by MLS GRID. This data may not be complete. We recommend contacting the local school district to confirm school assignments for this home.
Get a cash offer in 3 minutes
Find out how much your home could sell for in as little as 3 minutes with a no-obligation cash offer.
Estimated market value
$463,100
Get a cash offer in 3 minutes
Find out how much your home could sell for in as little as 3 minutes with a no-obligation cash offer.
Estimated market value
$463,100
- Illinois
- Lake County
- Mundelein
- 60060
- 2135 Yellowstone Blvd
Nearby cities
Nearby zip codes
Other Mundelein Topics
