Skip main navigation
Off market
  • $372,600

    21350 Faceville Ln, Summerdale, AL 36580

    4beds
    2,519sqft
    Residential Detached
    Built in 2015
    -- sqft lot
    $372,600 Zestimate®
    $148/sqft
    $2,583 Estimated rent

    Home value

    $372,600

    $354,000 - $391,000

    $2,583/mo

    Zestimate® history
    Loading
    Loading...

    Owner options

    List your home for rent

    $2,583/mo

    Rent Zestimate®

    Find your next renter with Zillow Rental Manager. Plus, with online applications, you can quickly screen prospective tenants – for free.

    Learn more

    $2,583/mo

    Rent Zestimate®

    Refinance and save

    $1,699/mo

    Est. payment

    Refinancing to a lower rate could help reduce your monthly payments and save thousands over the life of the loan.

    See today's rates

    $1,699/mo

    Est. payment

    Explore your selling options

    Work with a Zillow partner agent

    Leverage their expertise and Zillow's premium Showcase listings to get your home seen by more buyers.

    Get started

    List with your own agent

    Get your home in front of millions of buyers by listing it on Zillow.

    Learn how to do it

    Sell it yourself

    Take full control of how buyers see your home on Zillow by listing For Sale by Owner (FSBO).

    List your home

    What's special

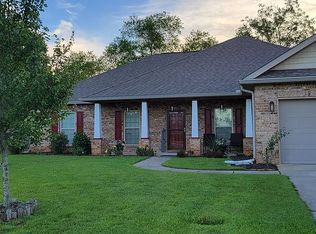
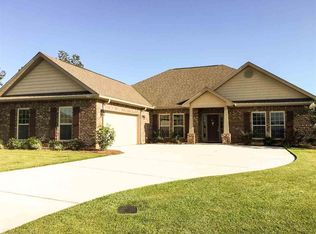
    Lot of space in this home that is located on a culdesac lot with a private backyard overlooking the neighborhood pond. Just minutes from the beach express and part of the new Elberta High School feeder pattern. Beautiful and durable wood look tile flooring throughout the home and carpet in the bedrooms. The home boasts 4 bedrooms and an office/bonus room. The kitchen has a breakfast area, dark cabinetry, and black appliances. The breakfast area leads to a covered porch and a level and private backyard that backs up to a pond (no rear neighbors!) As you enter the home there is a separate office/bonus room (could easily be used as a 5th bedroom if needed.) to the left and the dining room to the right. There is a 1/2 guest bathroom in the hallway. The living room is straight ahead with a ceiling fan and lots of light coming in from the windows. The kitchen has a breakfast area, granite counter-tops, dark cabinetry, and black appliances. The breakfast area leads to a covered porch and a level and private backyard that backs up to a pond (no rear neighbors!) To the left side of the main living areas is a large master bedroom and en-suite bathroom with soaking tub, separate shower, and dual granite counter-top vanities. To the right side of the main living area are the 3 bedrooms, full bathroom, and laundry room. The welcoming subdivision is located close to the beach express so easy access to beaches, Foley, Pensacola, and an easy drive to I10. The neighborhood feels secluded but is only minutes from the growing Foley area with shopping and restaurants. Part of the brand popular and newly created Elberta High School feeder pattern.

    This property is not currently displayed as for sale or rent on Zillow. This may be different from what's on other websites or public sources.

    Facts & features

    Interior

    Bedrooms & bathrooms
    • Bedrooms: 4
    • Bathrooms: 3
    • Full bathrooms: 2
    • 1/2 bathrooms: 1
    Heating
    • Heat pump, Electric
    Appliances
    • Included: Dishwasher, Microwave
    Features
    • Ceiling Fan(s), En-Suite, Split Bedroom Plan, Living Room
    • Flooring: Tile, Carpet
    • Has fireplace: Yes
    Interior area
    • Total interior livable area: 2,519 sqft

    Property

    Parking
    • Total spaces: 2
    Features
    • Patio & porch: Rear Porch
    • Exterior features: Brick
    • On waterfront: Yes
    • Waterfront features: Pond
    Details
    • Parcel number: 5402030000003050

    Construction

    Type & style
    • Home type: SingleFamily
    • Architectural style: Traditional
    • Property subtype: Residential Detached
    Materials
    • Wood
    • Foundation: Slab
    • Roof: Composition
    Condition
    • Year built: 2015

    Utilities & green energy

    • Utilities for property: Riviera Utilities

    Community & HOA

    HOA
    • Has HOA: Yes
    • HOA fee: $12 monthly
    Location
    • Region: Summerdale

    Financial & listing details

    • Price per square foot: $148/sqft
    • Tax assessed value: $387,100
    • Annual tax amount: $1,278

    Price history

    DateEventPrice
    8/5/2020Sold$269,000-0.4%$107/sqft
    Source: Baldwin Realtors #299905 Report a problem
    6/12/2020Listed for sale$270,000+46.8%$107/sqft
    Source: Bellator RE & Dev-Eastern Shor #299905 Report a problem
    11/19/2014Sold$183,900$73/sqft
    Source: Baldwin Realtors #215625 Report a problem

    Public tax history

    YearProperty taxesTax assessment
    2025$1,278 +4%$38,720 +4%
    2024$1,228 -1.8%$37,220 -1.8%
    2023$1,251 $37,900 -37.6%
    2022-- $60,760 +23%
    2021$1,748 +125.1%$49,380 +98.3%
    2020$777 -4.7%$24,900 -4.5%
    2019$815 +15.9%$26,060 +14.9%
    2018$703 +5.8%$22,680 +5.4%
    2017$665 $21,520 +0.8%
    2016$665 +0.9%$21,340 +36.4%
    2015$659 +634.4%$15,640 +475%
    2014$90 $2,720
    Find assessor info on the county website

    Neighborhood: 36580

    Nearby schools

    GreatSchools rating
    Schools provided by the listing agent
    • Elementary: Summerdale School
    • High: Elberta High School

    Source: The MLS. This data may not be complete. We recommend contacting the local school district to confirm school assignments for this home.

    Get a cash offer in 3 minutes
    Find out how much your home could sell for in as little as 3 minutes with a no-obligation cash offer.
    Estimated market value
    $372,600
    Get a cash offer in 3 minutes
    Find out how much your home could sell for in as little as 3 minutes with a no-obligation cash offer.
    Estimated market value
    $372,600