Selectively nestled on a hilltop, on a cul-de-sac street, in the exclusive Travis Ranch neighborhood of Yorba Linda, is an opportunity of a lifetime. This well-kept home has expansive spaces both inside and out. Step through the double entry doors into the bright and welcoming foyer with soaring ceilings two stories high, and an ornate stairway to the second floor. The first floor has a generously sized living room, dining room, bonus room with fireplace, and open kitchen with magnificent yard views and breakfast counter. There is even a first floor bedroom and bathroom. The second story has three bedrooms, two bathrooms and another bonus space that could be a fifth bedroom. The upstairs primary suite has ample space, en-suite bathroom, dual sinks, walk-in closet, an elegant soaking clawfoot tub, and sliding doors to the immense deck with views to Southern California’s famed golden hour sunsets on the horizon. The outdoor spaces are just as spectacular as the interior. The three-car garage features a large driveway and additional side drive leading to potential RV parking. The lush landscaping extends into the backyard with an array of fruit trees including avocado, pear, lime, apple, and orange. The backyard is an entertainer's dream with a large covered patio, built-in barbeque area, seating around the fire pit, a large grass area and an elegant gazebo at the edge of the yard with views for miles. Close out your days basking in the sunset on your deck in the land of gracious living on Via Del Parque today.
Sold for $1,508,000
Listed by: Circa Properties, Inc. • Cristal Drake • Contact: 714-203-6814
Bought with: Hawk & Dove Real Estate Group
$1,508,000
21350 Via Del Parque, Yorba Linda, CA 92887
4beds
2,144sqft
Single Family Residence
Built in 1984
0.28 Acres Lot
$1,713,100 Zestimate®
$703/sqft
$5,724 Estimated rent
Home value
$1,713,100
$1.63M - $1.82M
$5,724/mo
Zestimate® history
Owner options
List your home for rent
$5,724/mo
Rent Zestimate®
Find your next renter with Zillow Rental Manager. Plus, with online applications, you can quickly screen prospective tenants – for free.
$5,724/mo
Rent Zestimate®
Refinance and save
$9,472/mo
Est. payment
Refinancing to a lower rate could help reduce your monthly payments and save thousands over the life of the loan.
$9,472/mo
Est. payment
Explore your selling options
Work with a Zillow partner agent
Leverage their expertise and Zillow's premium Showcase listings to get your home seen by more buyers.
Get startedList with your own agent
Get your home in front of millions of buyers by listing it on Zillow.
Learn how to do itSell it yourself
Take full control of how buyers see your home on Zillow by listing For Sale by Owner (FSBO).
List your homeWhat's special
Fruit treesPotential rv parkingOrnate stairwayLarge grass areaMagnificent yard viewsOpen kitchenWell - kept home
Zillow last checked:
Listing updated:
Listed by:
Cristal Drake DRE #01272061 714-203-6814,
Circa Properties, Inc.,
David Drake DRE #01446908,
Circa Properties, Inc.
Bought with:
Melisa Yeo, DRE #01404293
Hawk & Dove Real Estate Group
Source: CRMLS,MLS#: PW24074928 Originating MLS: California Regional MLS
Originating MLS: California Regional MLSFacts & features
Interior
Bedrooms & bathrooms
- Bedrooms: 4
- Bathrooms: 3
- Full bathrooms: 2
- 3/4 bathrooms: 1
- Main level bathrooms: 1
- Main level bedrooms: 1
Rooms
- Room types: Bonus Room, Kitchen, Living Room, Primary Bathroom, Primary Bedroom, Dining Room
Primary bedroom
- Features: Primary Suite
Bathroom
- Features: Bathroom Exhaust Fan, Bathtub, Dual Sinks, Separate Shower, Tub Shower, Walk-In Shower
Kitchen
- Features: Granite Counters
Heating
- Central
Cooling
- Central Air
Appliances
- Included: Dishwasher, Electric Oven, Gas Cooktop, Disposal, Microwave, Range Hood, Vented Exhaust Fan
- Laundry: Washer Hookup, In Garage
Features
- Breakfast Bar, Ceiling Fan(s), Cathedral Ceiling(s), Separate/Formal Dining Room, High Ceilings, Recessed Lighting, Primary Suite
- Flooring: Laminate, Tile
- Doors: Double Door Entry, Mirrored Closet Door(s), Panel Doors
- Windows: Double Pane Windows, Garden Window(s)
- Has fireplace: Yes
- Fireplace features: Family Room
- Common walls with other units/homes: No Common Walls
Interior area
- Total interior livable area: 2,144 sqft
Property
Parking
- Total spaces: 7
- Parking features: Door-Multi, Driveway, Garage Faces Front, Garage, Garage Door Opener, RV Gated, RV Access/Parking
- Attached garage spaces: 3
- Uncovered spaces: 4
Features
- Levels: Two
- Stories: 2
- Entry location: 1
- Patio & porch: Concrete, Covered, Deck
- Exterior features: Barbecue, Rain Gutters
- Pool features: None
- Spa features: None
- Fencing: Block,Vinyl
- Has view: Yes
- View description: City Lights, Canyon, Mountain(s), Neighborhood
Lot
- Size: 0.28 Acres
- Features: Back Yard, Cul-De-Sac, Flag Lot, Front Yard, Lawn, Landscaped, Sprinkler System, Walkstreet, Yard
Details
- Additional structures: Shed(s)
- Parcel number: 35162210
- Special conditions: Standard
Construction
Type & style
- Home type: SingleFamily
- Architectural style: Ranch
- Property subtype: Single Family Residence
Materials
- Stucco
- Foundation: Slab
- Roof: Tile
Condition
- Turnkey
- New construction: No
- Year built: 1984
Utilities & green energy
- Electric: Electricity - On Property
- Sewer: Public Sewer
- Water: Public
- Utilities for property: Electricity Connected, Natural Gas Connected, Phone Connected, Sewer Connected, Water Connected
Community & HOA
Community
- Features: Curbs, Park, Sidewalks
- Security: Carbon Monoxide Detector(s), Smoke Detector(s)
- Subdivision: Travis Ranch (Trvr)
Location
- Region: Yorba Linda
Financial & listing details
- Price per square foot: $703/sqft
- Tax assessed value: $1,538,160
- Annual tax amount: $18,216
- Date on market: 4/18/2024
- Cumulative days on market: 5 days
- Listing terms: Cash,Cash to New Loan,Conventional
- Inclusions: All Refrigerators, and Back Yard Shed
- Exclusions: Personal Property and Staging
- Road surface type: Paved
Price history
| Date | Event | Price |
|---|---|---|
| 5/15/2024 | Sold | $1,508,000+7.8%$703/sqft |
Source:  CRMLS #PW24074928 Report a problem CRMLS #PW24074928 Report a problem | ||
| 4/24/2024 | Pending sale | $1,399,000+51.2%$653/sqft |
Source: CRMLS #PW24074928 Report a problem | ||
| 2/16/2017 | Sold | $925,000-6.4%$431/sqft |
Source: Public Record Report a problem | ||
| 11/30/2016 | Listed for sale | $988,000$461/sqft |
Source: Keller Williams - Anaheim Hills / Yorba Linda #PW16753691 Report a problem | ||
Public tax history
| Year | Property taxes | Tax assessment |
|---|---|---|
| 2025 | $18,216 +41.1% | $1,538,160 +46.1% |
| 2024 | $12,912 +1.9% | $1,052,490 +2% |
| 2023 | $12,675 +1.4% | $1,031,853 +2% |
| 2022 | $12,496 +1.9% | $1,011,621 +2% |
| 2021 | $12,258 +0.4% | $991,786 +1% |
| 2020 | $12,204 | $981,617 +2% |
| 2019 | $12,204 +3.7% | $962,370 +2% |
| 2018 | $11,771 +45.3% | $943,500 +51.8% |
| 2017 | $8,099 | $621,658 +2% |
| 2016 | $8,099 +10.8% | $609,469 +1.5% |
| 2015 | $7,308 +4.2% | $600,315 +2% |
| 2014 | $7,011 | $588,556 +0.5% |
| 2013 | -- | $585,897 +2% |
| 2012 | -- | $574,409 +2% |
| 2011 | -- | $563,147 +0.8% |
| 2010 | -- | $558,939 -0.2% |
| 2009 | -- | $560,268 +2% |
| 2008 | -- | $549,283 +2% |
| 2007 | -- | $538,513 +2% |
| 2006 | -- | $527,954 +2% |
| 2005 | -- | $517,602 +2% |
| 2004 | -- | $507,453 +1.9% |
| 2003 | -- | $498,153 +6.8% |
| 2002 | -- | $466,500 +16.6% |
| 2001 | $4,490 +16.2% | $400,000 +17.6% |
| 2000 | $3,863 | $340,000 |
Find assessor info on the county website
Neighborhood: 92887
Nearby homes
- $1,822,8004 bd3 ba3k sqft21340 Via Del Parque, Yorba Linda, CA 92887Off Market
- $1,661,3004 bd3 ba3k sqft21360 Via Del Parque, Yorba Linda, CA 92887Off Market
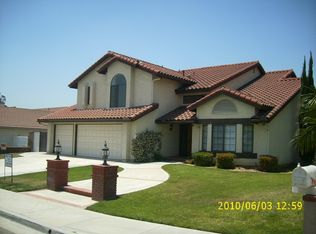
- $1,492,3004 bd2 ba2.1k sqft21370 Via Del Parque, Yorba Linda, CA 92887Off Market
- $1,201,1003 bd2 ba1.5k sqft21395 Via Del Parque, Yorba Linda, CA 92887Off Market
- $1,452,3003 bd2 ba1.9k sqft21330 Via Del Parque, Yorba Linda, CA 92887Off Market
- $1,225,0004 bd3 ba2k sqft21385 Via Del Parque, Yorba Linda, CA 92887Sold
- $1,846,9005 bd5 ba2.8k sqft21405 Via Del Parque, Yorba Linda, CA 92887Off Market
- $1,964,6004 bd3 ba3k sqft21375 Via Del Parque, Yorba Linda, CA 92887Off Market
Nearby schools
GreatSchools rating
- 7/10Travis Ranch SchoolGrades: K-8Distance: 0.2 mi
- 9/10Esperanza High SchoolGrades: 9-12Distance: 2.7 mi
Schools provided by the listing agent
- Elementary: Travis Ranch
- Middle: Travis Ranch
- High: Esperanza
Source: CRMLS. This data may not be complete. We recommend contacting the local school district to confirm school assignments for this home.
Get a cash offer in 3 minutes
Find out how much your home could sell for in as little as 3 minutes with a no-obligation cash offer.
Estimated market value
$1,713,100
Get a cash offer in 3 minutes
Find out how much your home could sell for in as little as 3 minutes with a no-obligation cash offer.
Estimated market value
$1,713,100
- California
- Orange County
- Yorba Linda
- 92887
- 21350 Via Del Parque
Nearby cities
Nearby zip codes
Other Yorba Linda Topics
