Stunning Home in Wilderness Lake Preserve! Welcome to this beautifully updated 3 bedroom, 2 bathroom, approximately 1400 square foot pool home offering the perfect blend of comfort, style, and Florida living. You’ll love the charming front porch and exceptional curb appeal on a private cul de sac road as you arrive. Step inside to an open floorplan featuring luxury vinyl plank flooring throughout and a show-stopping gourmet kitchen complete with a large island, stainless steel appliances, a built-in wine refrigerator, soft close kitchen drawers and a convenient lazy susan cabinet for added storage. The spacious living area flows seamlessly to the outdoor oasis, ideal for entertaining. The private primary suite is tucked at the back of the home and includes its own direct pool access, along with an elegant en-suite bath featuring a soaking tub, walk-in shower, and large vanity with sinks. The two guest bedrooms are split toward the front of the home with a full bath in between for added convenience. Step outside and enjoy your resort-style screened pool overlooking a tranquil pond and conservation area. The pool features a sun shelf and water bubbler, creating the perfect spot to relax and unwind. To top it all off this home comes with fully paid-off solar panels for incredible energy efficiency and keeping your monthly bills down to a minimum. This home also has a brand new roof! Located in the highly desirable Wilderness Lake Preserve, residents enjoy unmatched amenities including community pools, tennis courts, multiple playgrounds, soccer fields, a basketball court, fitness center, firepit, lake access, and a unique wilderness-themed lodge-style clubhouse. Perfectly positioned near major highways, this home offers quick access to Tampa, Orlando, shopping, dining, and top-rated schools.
Sold for $395,000
$395,000
21351 MORNING MIST WAY, LAND O LAKES, FL 34637
3beds
1,403sqft
Single Family Residence
Built in 2006
6,160 Square Feet Lot
$392,200 Zestimate®
$282/sqft
$2,620 Estimated rent
Home value
$392,200
$357,000 - $431,000
$2,620/mo
Zestimate® history
Owner options
List your home for rent
$2,620/mo
Rent Zestimate®
Find your next renter with Zillow Rental Manager. Plus, with online applications, you can quickly screen prospective tenants – for free.
$2,620/mo
Rent Zestimate®
Refinance and save
$2,735/mo
Est. payment
Refinancing to a lower rate could help reduce your monthly payments and save thousands over the life of the loan.
$2,735/mo
Est. payment
Explore your selling options
Work with a Zillow partner agent
Leverage their expertise and Zillow's premium Showcase listings to get your home seen by more buyers.
Get startedList with your own agent
Get your home in front of millions of buyers by listing it on Zillow.
Learn how to do itSell it yourself
Take full control of how buyers see your home on Zillow by listing For Sale by Owner (FSBO).
List your homeWhat's special
Resort-style screened poolLarge islandBrand new roofShow-stopping gourmet kitchenOpen floorplanExceptional curb appealCharming front porch
Zillow last checked:
Listing updated:
Listed by:
Amie Lenhart 727-515-1626,
CHARLES RUTENBERG REALTY INC 727-538-9200
Bought with:
Hali Lacy, 3644682
SUN COVE REALTY INC
Source: Stellar MLS,MLS#: TB8456106 Originating MLS: Suncoast Tampa
Originating MLS: Suncoast Tampa
Facts & features
Interior
Bedrooms & bathrooms
- Bedrooms: 3
- Bathrooms: 2
- Full bathrooms: 2
Rooms
- Room types: Attic, Great Room
Primary bedroom
- Features: Ceiling Fan(s), En Suite Bathroom, Dual Closets
- Level: First
- Area: 180 Square Feet
- Dimensions: 12x15
Bedroom 2
- Features: Ceiling Fan(s), Handicapped Accessible, Built-in Closet
- Level: First
- Area: 100 Square Feet
- Dimensions: 10x10
Bedroom 3
- Features: Built-in Closet
- Level: First
- Area: 100 Square Feet
- Dimensions: 10x10
Primary bathroom
- Features: Dual Sinks, En Suite Bathroom, Exhaust Fan, Garden Bath, Handicapped Accessible, Makeup/Vanity Space, Tall Countertops, Tub with Separate Shower Stall, Window/Skylight in Bath
- Level: First
- Area: 80 Square Feet
- Dimensions: 10x8
Bathroom 2
- Features: Exhaust Fan, Tall Countertops, Tub With Shower
- Level: First
- Area: 60 Square Feet
- Dimensions: 10x6
Kitchen
- Features: Breakfast Bar, Built-In Shelving, Built-in Features, Granite Counters, Handicapped Accessible, Kitchen Island, Pantry, Stone Counters, Tall Countertops
- Level: First
- Area: 192 Square Feet
- Dimensions: 12x16
Living room
- Features: Ceiling Fan(s), Handicapped Accessible
- Level: First
- Area: 288 Square Feet
- Dimensions: 16x18
Heating
- Central, Electric
Cooling
- Central Air
Appliances
- Included: Dishwasher, Disposal, Electric Water Heater, Microwave, Range, Refrigerator, Wine Refrigerator
- Laundry: Electric Dryer Hookup, In Kitchen, Inside, Laundry Closet, Washer Hookup
Features
- Accessibility Features, Built-in Features, Cathedral Ceiling(s), Ceiling Fan(s), Eating Space In Kitchen, High Ceilings, Kitchen/Family Room Combo, Living Room/Dining Room Combo, Open Floorplan, Solid Wood Cabinets, Split Bedroom, Stone Counters, Thermostat, Walk-In Closet(s)
- Flooring: Ceramic Tile, Vinyl
- Doors: French Doors, Sliding Doors
- Windows: Blinds
- Has fireplace: No
Interior area
- Total structure area: 1,840
- Total interior livable area: 1,403 sqft
Property
Parking
- Total spaces: 2
- Parking features: Driveway, Garage Door Opener
- Attached garage spaces: 2
- Has uncovered spaces: Yes
Accessibility
- Accessibility features: Accessible Approach with Ramp, Accessible Bedroom, Accessible Common Area, Accessible Doors, Accessible Entrance, Accessible Full Bath, Visitor Bathroom, Accessible Hallway(s), Accessible Kitchen, Accessible Central Living Area, Accessible Washer/Dryer
Features
- Levels: One
- Stories: 1
- Patio & porch: Covered, Deck, Front Porch, Patio, Porch, Rear Porch, Screened
- Exterior features: Irrigation System, Lighting, Private Mailbox, Rain Gutters, Sidewalk
- Has private pool: Yes
- Pool features: Heated, In Ground, Lighting, Salt Water, Screen Enclosure
- Fencing: Vinyl
- Has view: Yes
- View description: Trees/Woods, Water, Pond
- Has water view: Yes
- Water view: Water,Pond
- Waterfront features: Lake, Waterfront, Pond
Lot
- Size: 6,160 Square Feet
- Dimensions: 40 x 154
- Features: Conservation Area, In County, Landscaped, Oversized Lot, Sidewalk, Above Flood Plain
- Residential vegetation: Trees/Landscaped
Details
- Parcel number: 362518003000C000120
- Zoning: PD
- Special conditions: None
Construction
Type & style
- Home type: SingleFamily
- Architectural style: Contemporary
- Property subtype: Single Family Residence
- Attached to another structure: Yes
Materials
- Block, Stucco
- Foundation: Slab
- Roof: Shingle
Condition
- New construction: No
- Year built: 2006
Utilities & green energy
- Electric: Photovoltaics Seller Owned
- Sewer: Public Sewer
- Water: Public
- Utilities for property: BB/HS Internet Available, Cable Available, Cable Connected, Electricity Available, Electricity Connected, Fiber Optics, Fire Hydrant, Public, Sewer Connected, Sprinkler Meter, Street Lights, Underground Utilities, Water Available, Water Connected
Green energy
- Energy generation: Solar
Community & HOA
Community
- Features: Community Boat Ramp, Dock, Fishing, Lake, Water Access, Waterfront, Clubhouse, Deed Restrictions, Fitness Center, Gated Community - No Guard, Golf Carts OK, Park, Playground, Pool, Sidewalks, Tennis Court(s), Wheelchair Access
- Security: Security Lights
- Pet fee: $0 monthly
- Subdivision: WILDERNESS LAKE PRESERVE
HOA
- Has HOA: Yes
- Amenities included: Basketball Court, Clubhouse, Fitness Center, Gated, Park, Pickleball Court(s), Playground, Pool, Recreation Facilities, Sauna, Security, Spa/Hot Tub, Tennis Court(s), Wheelchair Access
- Services included: Community Pool, Manager, Pool Maintenance, Private Road, Recreational Facilities
- HOA fee: $21 monthly
- HOA name: Greenacre Properties
- HOA phone: 813-936-4114
Location
- Region: Land O Lakes
Financial & listing details
- Price per square foot: $282/sqft
- Tax assessed value: $324,895
- Annual tax amount: $4,563
- Date on market: 12/12/2025
- Cumulative days on market: 106 days
- Listing terms: Cash,Conventional,FHA,VA Loan
- Ownership: Fee Simple
- Total actual rent: 0
- Electric utility on property: Yes
- Road surface type: Paved, Asphalt
Price history
| Date | Event | Price |
|---|---|---|
| 5/5/2026 | Sold | $395,000-1.2%$282/sqft |
Source:  Stellar MLS #TB8456106 Report a problem Stellar MLS #TB8456106 Report a problem | ||
| 3/28/2026 | Pending sale | $399,900$285/sqft |
Source: Stellar MLS #TB8456106 Report a problem | ||
| 2/20/2026 | Price change | $399,900-2.4%$285/sqft |
Source: Stellar MLS #TB8456106 Report a problem | ||
| 1/16/2026 | Price change | $409,900-2.4%$292/sqft |
Source: Stellar MLS #TB8456106 Report a problem | ||
| 12/12/2025 | Listed for sale | $419,900+116.2%$299/sqft |
Source: Stellar MLS #TB8456106 Report a problem | ||
| 8/21/2007 | Sold | $194,200$138/sqft |
Source: Stellar MLS #T2254925 Report a problem | ||
Public tax history
| Year | Property taxes | Tax assessment |
|---|---|---|
| 2024 | -- | -- |
| 2023 | -- | $168,770 +3% |
| 2022 | -- | $163,860 +6.1% |
| 2021 | -- | $154,460 +1.4% |
| 2020 | -- | $152,330 +35.4% |
| 2019 | -- | $112,510 |
Find assessor info on the county website
Neighborhood: Wilderness Lake Preserve
Nearby homes
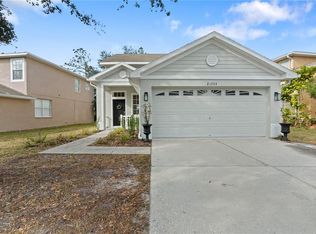
- $399,0004 bd3 ba1.8k sqft21339 Morning Mist Way, Land O Lakes, FL 34637Sold
- $--4 bd2 ba1.8k sqft21339 Morning Mist Way #R, Land O Lakes, FL 34637Off Market

- $355,100-- bd2 ba1.9k sqft21343 Morning Mist Way, Land O Lakes, FL 34637Off Market
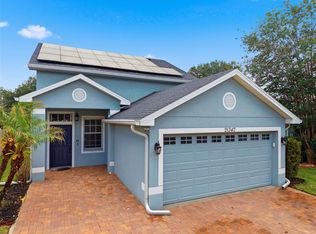
- $379,9004 bd3 ba1.8k sqft21347 Morning Mist Way, Land O Lakes, FL 34637For Sale
- $317,3003 bd2 ba1.4k sqft21331 Morning Mist Way, Land O Lakes, FL 34637Off Market
- $320,0003 bd2 ba1.4k sqft21331 Morning Mist Way #NCH, Land O Lakes, FL 34637Off Market
- $320,0003 bd2 ba1.4k sqft21331 Morning Mist Way #ASSOC, Land O Lakes, FL 34637Off Market
- $332,200-- bd2 ba1.5k sqft21325 Morning Mist Way, Land O Lakes, FL 34637Off Market
Nearby schools
GreatSchools rating
- 6/10Connerton Elementary SchoolGrades: PK-5Distance: 1.5 mi
- 6/10Pine View Middle SchoolGrades: 6-8Distance: 3.4 mi
- 6/10Land O' Lakes High SchoolGrades: 9-12Distance: 1.4 mi
Schools provided by the listing agent
- Elementary: Connerton Elem
- Middle: Pine View Middle-PO
- High: Land O' Lakes High-PO
Source: Stellar MLS. This data may not be complete. We recommend contacting the local school district to confirm school assignments for this home.
Get a cash offer in 3 minutes
Find out how much your home could sell for in as little as 3 minutes with a no-obligation cash offer.
Estimated market value
$392,200
Get a cash offer in 3 minutes
Find out how much your home could sell for in as little as 3 minutes with a no-obligation cash offer.
Estimated market value
$392,200
- Florida
- Pasco County
- Land O Lakes
- 34637
- Wilderness Lake Preserve
- 21351 MORNING MIST WAY
