Skip main navigation
Sold for $1,250,000
  • $1,250,000

    21353 Stone Meadow Dr, Northville, MI 48167

    4beds
    3,979sqft
    Single Family Residence
    Built in 2024
    0.31 Acres Lot
    $1,326,900 Zestimate®
    $314/sqft
    $6,006 Estimated rent

    Home value

    $1,326,900

    $1.18M - $1.49M

    $6,006/mo

    Zestimate® history
    Loading
    Loading...

    Owner options

    List your home for rent

    $6,006/mo

    Rent Zestimate®

    Find your next renter with Zillow Rental Manager. Plus, with online applications, you can quickly screen prospective tenants – for free.

    Learn more

    $6,006/mo

    Rent Zestimate®

    Refinance and save

    $9,212/mo

    Est. payment

    Refinancing to a lower rate could help reduce your monthly payments and save thousands over the life of the loan.

    See today's rates

    $9,212/mo

    Est. payment

    Explore your selling options

    Work with a Zillow partner agent

    Leverage their expertise and Zillow's premium Showcase listings to get your home seen by more buyers.

    Get started

    List with your own agent

    Get your home in front of millions of buyers by listing it on Zillow.

    Learn how to do it

    Sell it yourself

    Take full control of how buyers see your home on Zillow by listing For Sale by Owner (FSBO).

    List your home

    What's special

    Wood-burning fireplaceCultured stone fireplaceCovered lanaiProfessional landscapingPrivate and stylish workspaceLarge front porchEast-facing premium lot
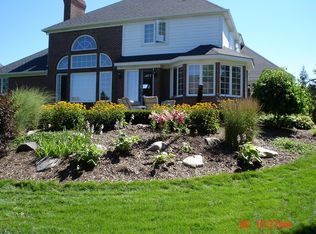
    Step into luxury with this stunning new construction Craftsman style home, completed in 2024 and located in the highly sought-after Windridge Estates. Nestled on an east-facing premium lot in Lyon Twp, the property offers the advantage of lower township taxes while enjoying Northville's prestigious address and school district. Spanning an impressive 3979 sq ft, this "Sequoia" floor plan features 4 large bdms, 3 full baths, and 2 half baths. The chef’s kitchen boasts shaker maple cabinets, luxurious 3cm quartz countertops, custom under-cabinet lighting, and high-end LG stainless steel appliances, including a refrigerator, wall oven/microwave combo, gas cooktop, and dishwasher. A large walk-in pantry and butler’s pantry ensure ample storage and make entertaining effortless. The attractive mudroom is equipped with a bench and a walk-in closet. Interior upgrades include breathtaking hardwood and ceramic flooring...and expensive lighting fixtures to the 2-story ceiling in the great rm and tray ceilings in the primary bdrm and dining rm. The 2-story great rm is a dramatic showpiece with its cultured stone fireplace and beams, while the enclosed study, framed by glass double doors, offers a private and stylish workspace. The luxurious primary suite includes a large tiled walk-in shower, double sinks, and a freestanding soaker tub. Convenient 2nd-floor laundry rm. The basement features 8’10” walls and pre-plumbing for a future full bath and bar sink. Enjoy outdoor entertaining on the covered lanai, complete with a wood-burning fireplace and a beautifully stained ceiling. The 3-car garage is fully insulated and includes a 2' extension, quiet belt drive garage door openers, a utility sink, and a service door. Awesome curb appeal, featuring a large front porch with a stained ceiling, professional landscaping, sod, irrigation, and hardscape stone elements, including retaining walls, lanai steps, and a patio by the garage service door. A serene wooded area behind the backyard offers privacy and natural beauty. Visit TODAY!

    Zillow last checked:

    Listing updated:

    Listed by:

    Greg Kime 734-446-5744,

    Kime Realty,

    Wendy Kime 734-292-8832,

    Kime Realty

    Bought with:

    Mark Whitehead, 6501416199

    EXP Realty - Mark White & Associates

    Source: Realcomp II,MLS#: 20250002064MLS Logo

    Facts & features

    Interior

    Bedrooms & bathrooms
    • Bedrooms: 4
    • Bathrooms: 5
    • Full bathrooms: 3
    • 1/2 bathrooms: 2
    Primary bedroom
    • Level: Second
    • Area: 345
    • Dimensions: 23 x 15
    Bedroom
    • Level: Second
    • Area: 168
    • Dimensions: 14 x 12
    Bedroom
    • Level: Second
    • Area: 144
    • Dimensions: 12 x 12
    Bedroom
    • Level: Second
    • Area: 156
    • Dimensions: 13 x 12
    Primary bathroom
    • Level: Second
    • Area: 216
    • Dimensions: 18 x 12
    Other
    • Level: Second
    • Area: 45
    • Dimensions: 9 x 5
    Other
    • Level: Second
    • Area: 77
    • Dimensions: 11 x 7
    Other
    • Level: Entry
    • Area: 30
    • Dimensions: 6 x 5
    Other
    • Level: Entry
    • Area: 35
    • Dimensions: 7 x 5
    Other
    • Level: Entry
    • Area: 270
    • Dimensions: 18 x 15
    Dining room
    • Level: Entry
    • Area: 180
    • Dimensions: 15 x 12
    Kitchen
    • Level: Entry
    • Area: 240
    • Dimensions: 20 x 12
    Laundry
    • Level: Second
    • Area: 60
    • Dimensions: 10 x 6
    Library
    • Level: Entry
    • Area: 204
    • Dimensions: 17 x 12
    Living room
    • Level: Entry
    • Area: 361
    • Dimensions: 19 x 19
    Mud room
    • Level: Entry
    • Area: 108
    • Dimensions: 12 x 9
    Heating
    • Forced Air, Natural Gas
    Features
    • Basement: Bath Stubbed,Daylight,Full,Unfinished
    • Has fireplace: Yes
    • Fireplace features: Family Room, Gas
    Interior area
    • Total interior livable area: 3,979 sqft
    • Finished area above ground: 3,979

    Property

    Parking
    • Total spaces: 3
    • Parking features: Three Car Garage, Attached, Direct Access, Side Entrance
    • Attached garage spaces: 3
    Features
    • Levels: Two
    • Stories: 2
    • Entry location: GroundLevel
    • Patio & porch: Covered, Porch
    • Pool features: None
    Lot
    • Size: 0.31 Acres
    • Dimensions: 90 x 150
    Details
    • Parcel number: 2136201054
    • Special conditions: Short Sale No,Standard

    Construction

    Type & style
    • Home type: SingleFamily
    • Architectural style: Craftsman
    • Property subtype: Single Family Residence
    Materials
    • Brick
    • Foundation: Basement, Poured, Sump Pump
    Condition
    • New construction: No
    • Year built: 2024

    Utilities & green energy

    • Sewer: Public Sewer
    • Water: Public

    Community & HOA

    Community
    • Subdivision: OAKLAND COUNTY CONDO PLAN NO 2312 WINDRIDGE ESTATES
    HOA
    • Has HOA: Yes
    • HOA fee: $650 quarterly
    • HOA phone: 734-649-4713
    Location
    • Region: Northville

    Financial & listing details

    • Price per square foot: $314/sqft
    • Tax assessed value: $8,530
    • Annual tax amount: $418
    • Date on market: 1/10/2025
    • Cumulative days on market: 54 days
    • Listing agreement: Exclusive Right To Sell
    • Listing terms: Cash,Conventional

    Price history

    DateEventPrice
    3/14/2025Sold$1,250,000+0%$314/sqft
    Source: Realcomp II #20250002064 Report a problem
    3/5/2025Pending sale$1,249,900$314/sqft
    Source: Realcomp II #20250002064 Report a problem
    1/10/2025Listed for sale$1,249,900$314/sqft
    Source: Realcomp II #20250002064 Report a problem

    Public tax history

    Tax history is unavailable.

    Neighborhood: 48167

    Nearby schools

    GreatSchools rating
    Get a cash offer in 3 minutes
    Find out how much your home could sell for in as little as 3 minutes with a no-obligation cash offer.
    Estimated market value
    $1,326,900
    Get a cash offer in 3 minutes
    Find out how much your home could sell for in as little as 3 minutes with a no-obligation cash offer.
    Estimated market value
    $1,326,900