Experience upscale coastal living in this 3,055 square foot masterpiece, perfectly situated on the outer edge of the exclusive gated Waterfront community, offering breathtaking ocean views and overlooking the serene Little Shell Wetlands Reserve. This highly sought-after Plan 1 end unit stands apart with its coveted location, 3-car garage, and a charming front patio that faces the ocean—a rare feature. The residence boasts 4 bedrooms and 4 bathrooms, including a convenient main-level bedroom & full bath. Step through the solid entry door into a private courtyard oasis, featuring: 2 Alumawood gazebos w/retractable awnings, a relaxing above-ground spa, interlocking paver decking & tropical landscaping. This idyllic outdoor space is perfect for both relaxing & entertaining. Enter the grand slate-tiled foyer adorned with decorative niches and a handcrafted wood staircase, setting the tone for the home’s architectural elegance. Highlights include: Volume ceilings, crown molding, Dual-pane windows, plantation shutters, Arched passages, recessed & pendant lighting, dual-zone A/C, ceiling fans, and lighted custom built-ins in the living room, dining room, & office. The spacious living room features a custom slate fireplace, a built-in entertainment center, and dual French doors w/hidden pocket screens opening seamlessly to the courtyard for indoor-outdoor living. The gourmet kitchen is a chef’s paradise, boasting: A huge center island with wrap-around seating, granite countertops, Thermofoil soft-closing cabinetry w/pull-outs, state-of-the-art appliances, including a 6-burner DSL double oven (one convection), microwave, dishwasher, & a Sub-Zero refrigerator w/matching cabinetry panels. Upstairs, the primary suite is a true sanctuary with: A private foyer entry, coffered ceiling, separate retreat, huge walk-in closet, and a spa-inspired bathroom featuring a jetted soaking tub w/marble surround, a separate shower, and a dual-sink marble vanity. 2 additional spacious ensuite bedrooms upstairs, along with a built-in office, a walk-in linen closet, and a well-appointed laundry room with abundant cabinetry, complete the upper level. This beautifully appointed home is located across the street from the beach and the Hyatt & Hilton resorts. It is close to the iconic HB Pier, vibrant downtown, and the upscale dining and shopping of Pacific City. This remarkable residence offers the perfect blend of luxury, comfort, and convenience—your dream coastal retreat awaits!
Sold for $2,550,000
Listed by: First Team Real Estate • Sandi Barry • Contact: 714-612-4417
Bought with: Coldwell Banker Realty
$2,550,000
21354 Andalucia Ln, Huntington Beach, CA 92648
4beds
3,055sqft
Single Family Residence
Built in 2004
3,055 Square Feet Lot
$2,606,200 Zestimate®
$835/sqft
$7,412 Estimated rent
Home value
$2,606,200
$2.40M - $2.84M
$7,412/mo
Zestimate® history
Owner options
List your home for rent
$7,412/mo
Rent Zestimate®
Find your next renter with Zillow Rental Manager. Plus, with online applications, you can quickly screen prospective tenants – for free.
$7,412/mo
Rent Zestimate®
Refinance and save
$16,516/mo
Est. payment
Refinancing to a lower rate could help reduce your monthly payments and save thousands over the life of the loan.
$16,516/mo
Est. payment
Explore your selling options
Work with a Zillow partner agent
Leverage their expertise and Zillow's premium Showcase listings to get your home seen by more buyers.
Get startedList with your own agent
Get your home in front of millions of buyers by listing it on Zillow.
Learn how to do itSell it yourself
Take full control of how buyers see your home on Zillow by listing For Sale by Owner (FSBO).
List your homeWhat's special
Breathtaking ocean viewsCustom slate fireplaceHandcrafted wood staircaseGourmet kitchenPrivate courtyard oasisSeparate retreatBuilt-in entertainment center
Zillow last checked:
Listing updated:
Listed by:
Sandi Barry DRE #01045203 714-612-4417,
First Team Real Estate
Bought with:
Chelsea Roger, DRE #01416035
Coldwell Banker Realty
Source: CRMLS,MLS#: OC24254516 Originating MLS: California Regional MLS
Originating MLS: California Regional MLSFacts & features
Interior
Bedrooms & bathrooms
- Bedrooms: 4
- Bathrooms: 4
- Full bathrooms: 4
- Main level bathrooms: 1
- Main level bedrooms: 1
Rooms
- Room types: Bedroom, Entry/Foyer, Foyer, Kitchen, Laundry, Living Room, Primary Bathroom, Primary Bedroom, Office, Other, Retreat, Dining Room
Primary bedroom
- Features: Primary Suite
Bedroom
- Features: Bedroom on Main Level
Bathroom
- Features: Bathroom Exhaust Fan, Bathtub, Closet, Dual Sinks, Enclosed Toilet, Full Bath on Main Level, Jetted Tub, Separate Shower, Tile Counters, Tub Shower
Kitchen
- Features: Granite Counters, Kitchen Island, Kitchen/Family Room Combo, Pots & Pan Drawers, Self-closing Drawers
Heating
- Central, Zoned
Cooling
- Central Air, Dual
Appliances
- Included: 6 Burner Stove, Built-In Range, Convection Oven, Double Oven, Dishwasher, Disposal, Gas Oven, Gas Range, Gas Water Heater, Microwave, Refrigerator, Range Hood, Vented Exhaust Fan, Water Heater, Dryer, Washer
- Laundry: Washer Hookup, Gas Dryer Hookup, Inside, Laundry Room, Upper Level
Features
- Breakfast Bar, Built-in Features, Ceiling Fan(s), Crown Molding, Coffered Ceiling(s), Separate/Formal Dining Room, Granite Counters, High Ceilings, Open Floorplan, Pantry, Recessed Lighting, See Remarks, Tile Counters, Bedroom on Main Level, Entrance Foyer, Primary Suite, Walk-In Closet(s)
- Flooring: Laminate, See Remarks, Stone, Tile, Wood
- Doors: French Doors, Mirrored Closet Door(s), Panel Doors
- Windows: Custom Covering(s), Double Pane Windows, Drapes, Plantation Shutters, Screens
- Has fireplace: Yes
- Fireplace features: Gas Starter, Living Room
- Common walls with other units/homes: 1 Common Wall,End Unit
Interior area
- Total interior livable area: 3,055 sqft
Property
Parking
- Total spaces: 3
- Parking features: Door-Multi, Direct Access, Door-Single, Garage, Garage Door Opener, Garage Faces Rear, See Remarks
- Attached garage spaces: 3
Accessibility
- Accessibility features: Accessible Doors
Features
- Levels: Two
- Stories: 2
- Entry location: Front Door
- Patio & porch: Open, Patio, Stone, See Remarks
- Exterior features: Lighting
- Pool features: Community, In Ground, Association
- Has spa: Yes
- Spa features: Association, Community, In Ground
- Fencing: Stucco Wall
- Has view: Yes
- View description: Ocean
- Has water view: Yes
- Water view: Ocean
- Waterfront features: Across the Road from Lake/Ocean
Lot
- Size: 3,055 Square Feet
- Features: 0-1 Unit/Acre, Sprinklers In Front, Landscaped, Level, Paved, Sprinkler System
Details
- Additional structures: Gazebo, Sauna Private
- Parcel number: 93719441
- Zoning: R1
- Special conditions: Standard
Construction
Type & style
- Home type: SingleFamily
- Architectural style: See Remarks,Traditional
- Property subtype: Single Family Residence
- Attached to another structure: Yes
Materials
- Stucco
- Foundation: Slab
- Roof: Tile
Condition
- Turnkey
- New construction: No
- Year built: 2004
Details
- Builder model: Plan 1
- Builder name: Christopher Homes
Utilities & green energy
- Sewer: Public Sewer, Sewer Tap Paid
- Water: Public
- Utilities for property: Electricity Connected, Natural Gas Connected, Sewer Connected, Water Connected
Community & HOA
Community
- Features: Curbs, Street Lights, Sidewalks, Gated, Pool
- Security: Gated Community, Key Card Entry
- Subdivision: Sea Colony At The Waterfront (Sclw)
HOA
- Has HOA: Yes
- Amenities included: Controlled Access, Maintenance Grounds, Outdoor Cooking Area, Barbecue, Picnic Area, Playground, Pool, Pet Restrictions, Pets Allowed, Spa/Hot Tub
- HOA fee: $587 monthly
- HOA name: Waterfront
- HOA phone: 949-450-0202
Location
- Region: Huntington Beach
Financial & listing details
- Price per square foot: $835/sqft
- Tax assessed value: $2,100,000
- Annual tax amount: $23,406
- Date on market: 1/10/2025
- Cumulative days on market: 56 days
- Listing terms: Cash,Cash to New Loan,Conventional
- Inclusions: Above Ground Spa, 2 Alumawood Gazebos, Washer & Dryer & Refrigerator
- Road surface type: Paved
Price history
| Date | Event | Price |
|---|---|---|
| 4/9/2025 | Sold | $2,550,000-5.1%$835/sqft |
Source:  CRMLS #OC24254516 Report a problem CRMLS #OC24254516 Report a problem | ||
| 3/31/2025 | Pending sale | $2,688,000-5.7%$880/sqft |
Source: CRMLS #OC24254516 Report a problem | ||
| 3/9/2025 | Contingent | $2,850,000$933/sqft |
Source: CRMLS #OC24254516 Report a problem | ||
| 2/13/2025 | Price change | $2,850,000-1.3%$933/sqft |
Source: CRMLS #OC24254516 Report a problem | ||
| 1/30/2025 | Price change | $2,888,000-3.3%$945/sqft |
Source: CRMLS #OC24254516 Report a problem | ||
| 1/10/2025 | Listed for sale | $2,988,000+86.4%$978/sqft |
Source: CRMLS #OC24254516 Report a problem | ||
| 2/24/2005 | Sold | $1,603,000$525/sqft |
Source: Public Record Report a problem | ||
Public tax history
| Year | Property taxes | Tax assessment |
|---|---|---|
| 2025 | $23,406 +12.4% | $2,100,000 +12.9% |
| 2024 | $20,816 +13.2% | $1,860,000 +13.1% |
| 2023 | $18,393 +2.7% | $1,644,872 +2% |
| 2022 | $17,912 +1.9% | $1,612,620 +2% |
| 2021 | $17,577 -0.4% | $1,581,000 |
| 2020 | $17,642 | $1,581,000 +2% |
| 2019 | $17,642 +1.2% | $1,550,000 |
| 2018 | $17,426 +8.3% | $1,550,000 +9.5% |
| 2017 | $16,090 | $1,415,000 |
| 2016 | $16,090 +2.7% | $1,415,000 +28.2% |
| 2015 | $15,663 +27.2% | $1,103,560 |
| 2014 | $12,318 | $1,103,560 |
| 2013 | -- | $1,103,560 |
| 2012 | -- | $1,103,560 -6% |
| 2011 | -- | $1,174,000 -4.6% |
| 2010 | -- | $1,230,000 -9% |
| 2009 | -- | $1,351,500 -6.8% |
| 2008 | -- | $1,450,000 -13% |
| 2007 | -- | $1,667,565 +2% |
| 2006 | -- | $1,634,868 +169.8% |
| 2005 | -- | $605,963 |
Find assessor info on the county website
Neighborhood: 92648
Nearby homes
- $2,842,0003 bd4 ba3.3k sqft21338 Andalucia Ln, Huntington Beach, CA 92648Off Market
- $2,426,2003 bd4 ba3.1k sqft21346 Andalucia Ln, Huntington Beach, CA 92648Off Market
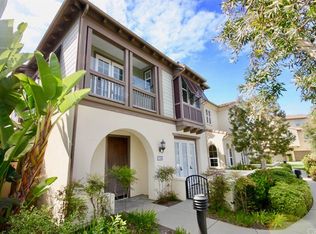
- $2,807,6003 bd4 ba2.9k sqft21362 Andalucia Ln, Huntington Beach, CA 92648Off Market
- $2,276,7003 bd2 ba3k sqft21370 Andalucia Ln, Huntington Beach, CA 92648Off Market
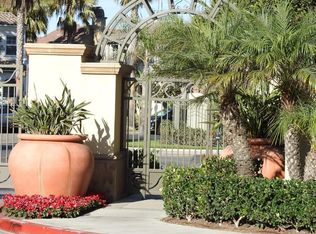
- $3,098,1004 bd3 ba3.4k sqft21378 Andalucia Ln, Huntington Beach, CA 92648Off Market
- $2,968,6003 bd3 ba3.8k sqft21291 Andalucia Ln, Huntington Beach, CA 92648Off Market
- $2,618,2003 bd3 ba3.1k sqft21299 Andalucia Ln, Huntington Beach, CA 92648Off Market
- $2,885,9004 bd4 ba3.4k sqft21307 Andalucia Ln, Huntington Beach, CA 92648Off Market
Nearby schools
GreatSchools rating
- 7/10John R. Peterson Elementary SchoolGrades: K-5Distance: 0.8 mi
- 8/10Ethel Dwyer Middle SchoolGrades: 6-8Distance: 1.5 mi
- 9/10Huntington Beach High SchoolGrades: 9-12Distance: 1.8 mi
Schools provided by the listing agent
- Elementary: Peterson
- Middle: Dwyer
- High: Huntington Beach
Source: CRMLS. This data may not be complete. We recommend contacting the local school district to confirm school assignments for this home.
Get a cash offer in 3 minutes
Find out how much your home could sell for in as little as 3 minutes with a no-obligation cash offer.
Estimated market value
$2,606,200
Get a cash offer in 3 minutes
Find out how much your home could sell for in as little as 3 minutes with a no-obligation cash offer.
Estimated market value
$2,606,200
- California
- Orange County
- Huntington Beach
- 92648
- 21354 Andalucia Ln
Nearby cities
Nearby neighborhoods
Nearby zip codes
Other Huntington Beach Topics
- Apartments for Rent in 92648
- Houses for Sale in 92648
- Houses for Rent in 92648
- 92648 Real Estate
- Huntington Beach Condos
- Houses for Sale in Huntington Beach
- Newest Listings in Huntington Beach
- Huntington Beach Home Values
- Huntington Beach Real Estate Agents
- Huntington Beach Refinance
- Huntington Beach Mortgage Rates
