Welcome to your forever home a stunning, fully remodeled brick ranch designed for the modern family. Nestled in a quiet, sought-after subdivision, this residence balances high-end designer aesthetics with the practical comforts every young family needs. Step through the front door and be greeted by a bespoke architectural accent wall featuring marble textures and warm wood framing. The heart of the home is the chef-inspired kitchen, boasting:
Crisp new cabinetry with quartz countertops and chic gold hardware. A sleek tile backsplash and brand-new stainless steel appliances. An "almost open-concept" layout that flows effortlessly into the dining and living areas—perfect for keeping an eye on the kids while prepping dinner. The kitchen and dining space extends seamlessly to the backyard through newer glass sliding doors. Step out onto a massive, restored deck overlooking an unbeatable, fully fenced private lot. Whether it’s summer BBQs, roasting marshmallows at the fire pit, or letting the kids and pets run wild in a safe, spacious yard, this is the ultimate sanctuary for family fun. It’s a true. We know life with kids can be messy, which is why you’ll find waterproof luxury vinyl plank flooring throughout the main areas and plush new carpet in the bedrooms. The bathroom is a true retreat, featuring: An extended vanity for extra counter space. Premium porcelain marble-look tile and trendy gold fixtures. Nearly finished and featuring a built-in bar, this space is ready to become a playroom or the perfect quiet office for remote work.
An attached garage means no more loading the kids into a cold car during winter. With a newer roof, HVAC, water heater, vinyl windows, and upgraded electrical/plumbing, the "big ticket" items are already done. This home is owner-occupied and meticulously cared for. From the fresh landscaping to the modern recessed lighting, every detail has been handled so you can simply move in and start making memories.
Sold for $222,000
$222,000
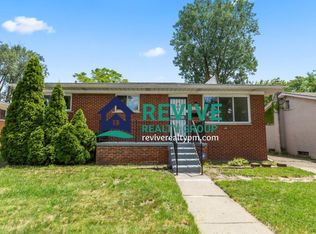
21356 Ithaca Ave, Ferndale, MI 48220
3beds
2,052sqft
Single Family Residence
Built in 1963
8,276 Square Feet Lot
$222,700 Zestimate®
$108/sqft
$2,418 Estimated rent
Home value
$222,700
$212,000 - $234,000
$2,418/mo
Zestimate® history
Owner options
List your home for rent
$2,418/mo
Rent Zestimate®
Find your next renter with Zillow Rental Manager. Plus, with online applications, you can quickly screen prospective tenants – for free.
$2,418/mo
Rent Zestimate®
Refinance and save
$1,521/mo
Est. payment
Refinancing to a lower rate could help reduce your monthly payments and save thousands over the life of the loan.
$1,521/mo
Est. payment
Explore your selling options
Work with a Zillow partner agent
Leverage their expertise and Zillow's premium Showcase listings to get your home seen by more buyers.
Get startedList with your own agent
Get your home in front of millions of buyers by listing it on Zillow.
Learn how to do itSell it yourself
Take full control of how buyers see your home on Zillow by listing For Sale by Owner (FSBO).
List your homeWhat's special
Zillow last checked:
Listing updated:
Listed by:
Zaid Kassab 248-346-1194,
EXP Realty Main
Bought with:
Adriana Garmo, 6501457418
Community Choice Realty Inc
Source: Realcomp II,MLS#: 20261020518
Facts & features
Interior
Bedrooms & bathrooms
- Bedrooms: 3
- Bathrooms: 2
- Full bathrooms: 1
- 1/2 bathrooms: 1
Primary bedroom
- Level: Entry
- Area: 132
- Dimensions: 12 X 11
Bedroom
- Level: Entry
- Area: 90
- Dimensions: 9 X 10
Bedroom
- Level: Entry
- Area: 90
- Dimensions: 10 X 9
Other
- Level: Entry
- Area: 50
- Dimensions: 5 X 10
Other
- Level: Basement
- Area: 30
- Dimensions: 5 X 6
Dining room
- Level: Entry
- Area: 60
- Dimensions: 6 X 10
Family room
- Level: Basement
- Area: 510
- Dimensions: 30 X 17
Kitchen
- Level: Entry
- Area: 90
- Dimensions: 9 X 10
Laundry
- Level: Basement
- Area: 144
- Dimensions: 18 X 8
Living room
- Level: Entry
- Area: 208
- Dimensions: 16 X 13
Heating
- Forced Air, Natural Gas
Cooling
- Central Air, ENERGYSTAR Qualified AC Equipment
Appliances
- Included: Dishwasher, Dryer, Free Standing Gas Range, Free Standing Refrigerator, Microwave, Stainless Steel Appliances, Washer, Washer Dryer Allin One
Features
- Windows: Energy Star Qualified Windows
- Basement: Finished
- Has fireplace: No
Interior area
- Total interior livable area: 2,052 sqft
- Finished area above ground: 1,100
- Finished area below ground: 952
Property
Parking
- Total spaces: 2
- Parking features: Two Car Garage, Attached
- Attached garage spaces: 2
Features
- Levels: One
- Stories: 1
- Entry location: GroundLevel
- Patio & porch: Deck
- Pool features: None
Lot
- Size: 8,276 Square Feet
- Dimensions: 60 x 120
Details
- Parcel number: 2532429021
- Special conditions: Short Sale No,Standard
Construction
Type & style
- Home type: SingleFamily
- Architectural style: Ranch
- Property subtype: Single Family Residence
Materials
- Brick
- Foundation: Basement, Poured
Condition
- New construction: No
- Year built: 1963
- Major remodel year: 2026
Utilities & green energy
- Sewer: Public Sewer
- Water: Public
Community & HOA
Community
- Security: Smoke Detectors
- Subdivision: WYOMING PARK
HOA
- Has HOA: No
Location
- Region: Ferndale
Financial & listing details
- Price per square foot: $108/sqft
- Tax assessed value: $27,960
- Annual tax amount: $1,819
- Date on market: 4/3/2026
- Cumulative days on market: 18 days
- Listing agreement: Exclusive Right To Sell
- Listing terms: Cash,Conventional,FHA,Va Loan,Warranty Deed
Price history
| Date | Event | Price |
|---|---|---|
| 5/22/2026 | Sold | $222,000+1%$108/sqft |
Source:  Realcomp II #20261020518 Report a problem Realcomp II #20261020518 Report a problem | ||
| 4/20/2026 | Pending sale | $219,900$107/sqft |
Source: Realcomp II #20261020518 Report a problem | ||
| 4/11/2026 | Listed for sale | $219,900$107/sqft |
Source: eXp Realty #20261020518 Report a problem | ||
| 4/8/2026 | Contingent | $219,900$107/sqft |
Source: eXp Realty #20261020518 Report a problem | ||
| 4/3/2026 | Listed for sale | $219,900+57.1%$107/sqft |
Source: Realcomp II #20261020518 Report a problem | ||
| 11/7/2025 | Sold | $140,000-12.5%$68/sqft |
Source: Public Record Report a problem | ||
| 10/3/2025 | Pending sale | $160,000$78/sqft |
Source: Realcomp II #20251038237 Report a problem | ||
| 9/25/2025 | Listed for sale | $160,000+38177.5%$78/sqft |
Source: Realcomp II #20251038237 Report a problem | ||
| 4/12/2019 | Sold | $418 |
Source: Public Record Report a problem | ||
Public tax history
| Year | Property taxes | Tax assessment |
|---|---|---|
| 2025 | $3,117 -1.3% | $54,790 +8.2% |
| 2024 | $3,159 +1% | $50,630 +14.2% |
| 2023 | $3,127 -4.5% | $44,320 +14.1% |
| 2022 | $3,275 +37.4% | $38,840 +17.3% |
| 2021 | $2,384 | $33,100 +15.6% |
| 2020 | -- | $28,640 +13.4% |
| 2019 | $1,789 +36.3% | $25,260 +8.8% |
| 2018 | $1,312 | $23,220 +5.2% |
| 2017 | -- | $22,070 +0.3% |
| 2016 | -- | $22,010 +0.7% |
| 2015 | -- | $21,860 |
| 2014 | -- | $21,860 -23.3% |
| 2011 | -- | $28,500 -10.2% |
| 2010 | $2,529 +19.3% | $31,730 -17% |
| 2009 | $2,120 | $38,240 |
Find assessor info on the county website
Neighborhood: 48220
Nearby homes
- $4,520-- bd-- ba-- sqft21344 Ithaca Ave, Ferndale, MI 48220Off Market
- $54,1903 bd1 ba996 sqft21374 Ithaca Ave, Ferndale, MI 48220Sold
- $11,524-- bd-- ba-- sqft21345 Ithaca Ave, Ferndale, MI 48220Off Market
- $147,8003 bd1 ba966 sqft21336 Ithaca Ave, Ferndale, MI 48220Off Market
- $194,9993 bd2 ba1k sqft21326 Ithaca Ave, Ferndale, MI 48220For Sale
- $159,8003 bd1 ba1.2k sqft21380 Ithaca Ave, Ferndale, MI 48220Off Market
- $210,6003 bd2 ba1.5k sqft21351 Ithaca Ave, Ferndale, MI 48220Off Market
- $213,6004 bd2 ba1.7k sqft21377 Ithaca Ave, Ferndale, MI 48220Off Market
Nearby schools
GreatSchools rating
- 4/10Key Elementary SchoolGrades: PK-5Distance: 1 mi
- 4/10Oak Park Preparatory AcademyGrades: 6-8Distance: 1 mi
- 4/10Oak Park High SchoolGrades: 9-12Distance: 1.4 mi
Get a cash offer in 3 minutes
Find out how much your home could sell for in as little as 3 minutes with a no-obligation cash offer.
Estimated market value
$222,700
Get a cash offer in 3 minutes
Find out how much your home could sell for in as little as 3 minutes with a no-obligation cash offer.
Estimated market value
$222,700
- Michigan
- Oakland County
- Royal Oak Township
- 48220
- 21356 Ithaca Ave
Nearby cities
Nearby zip codes
Other Royal Oak Township Topics
- Apartments for Rent in 48220
- Houses for Sale in 48220
- Houses for Rent in 48220
- 48220 Real Estate
- Royal Oak Township Condos
- Houses for Sale in Royal Oak Township
- Newest Listings in Royal Oak Township
- Royal Oak Township Home Values
- Royal Oak Township Real Estate Agents
- Royal Oak Township Refinance
- Royal Oak Township Mortgage Rates
