Skip main navigation
Sold for $300,000
  • $300,000

    21357 Carmen Woods Dr, Lexington Park, MD 20653

    3beds
    2,052sqft
    Townhouse
    Built in 1990
    1,686 Square Feet Lot
    $300,600 Zestimate®
    $146/sqft
    $2,241 Estimated rent

    Home value

    $300,600

    $286,000 - $316,000

    $2,241/mo

    Zestimate® history
    Loading
    Loading...

    Owner options

    List your home for rent

    $2,241/mo

    Rent Zestimate®

    Find your next renter with Zillow Rental Manager. Plus, with online applications, you can quickly screen prospective tenants – for free.

    Learn more

    $2,241/mo

    Rent Zestimate®

    Refinance and save

    $2,205/mo

    Est. payment

    Refinancing to a lower rate could help reduce your monthly payments and save thousands over the life of the loan.

    See today's rates

    $2,205/mo

    Est. payment

    Explore your selling options

    Work with a Zillow partner agent

    Leverage their expertise and Zillow's premium Showcase listings to get your home seen by more buyers.

    Get started

    List with your own agent

    Get your home in front of millions of buyers by listing it on Zillow.

    Learn how to do it

    Sell it yourself

    Take full control of how buyers see your home on Zillow by listing For Sale by Owner (FSBO).

    List your home

    What's special

    Laundry roomSeparate dining roomAttractive living spaceFully finished basement
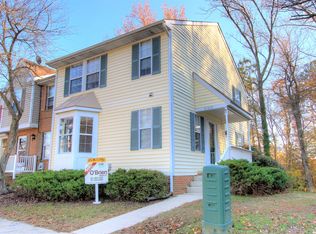
    Discover the charm of this inviting end-of-row townhouse. This is a great townhouse with 3 bedrooms, 2 full bathrooms and 2 half bathrooms close to the NAS Pax River in Lexington Park. There are 2 full bathrooms on the top floor. While the master bedroom has one full bathroom, the rest of the two rooms share the other full bathroom. Both the basement and the main level have 1 half bathroom each. The fully finished basement features both interior and exterior accesses. It offers a big space perfect for additional living space or a cozy retreat, and a laundry room in another vast space that could be used as an office. Enjoy the convenience of assigned parking spots for two vehicles and a community pool, ideal for relaxation and social gatherings. The association fee covers essential amenities, including common area maintenance, ensuring a hassle-free living experience. Embrace the comfort of this home, where you can create lasting memories. A great deal of recent renovation has been done to the house in every way, including the replacements of the roof and the HVAC system. The middle level has an attractive living space and a separate dining room that is equally separated from the kitchen. That kitchen is loaded with modern appliances and a back door that leads to the upper deck where one can relax and enjoy the weather while preparing some delicious meals. The charming new flooring that dominates the house from top to bottom is waterproof. It is really worthy to go and see the house yourself.

    Zillow last checked:

    Listing updated:

    Listed by:

    Denis Nkeangnyi 240-370-5386,

    Big Triangle Enterprises LLC

    Bought with:

    Alexis casiano

    Pearson Smith Realty, LLC

    Source: Bright MLS,MLS#: MDSM2030374MLS Logo

    Facts & features

    Interior

    Bedrooms & bathrooms
    • Bedrooms: 3
    • Bathrooms: 4
    • Full bathrooms: 2
    • 1/2 bathrooms: 2
    • Main level bathrooms: 1
    Basement
    • Description: Percent Finished: 100.0
    • Area: 704
    Heating
    • Heat Pump, Electric
    Cooling
    • Other, Electric
    Appliances
    • Included: Dishwasher, Dryer, Oven/Range - Electric, Refrigerator, Water Heater, Washer, Electric Water Heater
    • Laundry: In Basement, Dryer In Unit, Has Laundry, Lower Level, Washer In Unit
    Features
    • Flooring: Vinyl
    • Doors: Double Entry
    • Basement: Finished,Interior Entry,Exterior Entry
    • Number of fireplaces: 1
    • Fireplace features: Brick
    Interior area
    • Total structure area: 2,156
    • Total interior livable area: 2,052 sqft
    • Finished area above ground: 1,452
    • Finished area below ground: 600

    Property

    Parking
    • Parking features: Assigned, Alley Access
    • Details: Assigned Parking
    Accessibility
    • Accessibility features: 2+ Access Exits
    Features
    • Levels: Three
    • Stories: 3
    • Exterior features: Rain Gutters, Lighting
    • Pool features: Community
    Lot
    • Size: 1,686 Square Feet
    Details
    • Additional structures: Above Grade, Below Grade
    • Parcel number: 1908097992
    • Zoning: RL
    • Special conditions: Standard

    Construction

    Type & style
    • Home type: Townhouse
    • Architectural style: Contemporary
    • Property subtype: Townhouse
    Materials
    • Brick Front, Vinyl Siding, Brick, Vinyl
    • Foundation: Brick/Mortar
    • Roof: Shingle
    Condition
    • Excellent
    • New construction: No
    • Year built: 1990
    • Major remodel year: 2026

    Utilities & green energy

    • Sewer: Public Sewer
    • Water: Public
    • Utilities for property: Electricity Available, Water Available

    Community & HOA

    Community
    • Subdivision: Westbury
    HOA
    • Has HOA: Yes
    • Services included: Common Area Maintenance, Lawn Care Front, Recreation Facility, Road Maintenance, Other
    • HOA fee: $385 semi-annually
    • HOA name: WEST BERRY COMMUNITY, INC.
    Location
    • Region: Lexington Park

    Financial & listing details

    • Price per square foot: $146/sqft
    • Tax assessed value: $244,300
    • Annual tax amount: $2,087
    • Date on market: 5/27/2026
    • Listing agreement: Exclusive Right To Sell
    • Ownership: Fee Simple

    Price history

    DateEventPrice
    7/30/2026Sold$300,000+6%$146/sqft
    Source: Bright MLS #MDSM2030374 Report a problem
    7/2/2026Contingent$283,000$138/sqft
    Source: Bright MLS #MDSM2030374 Report a problem
    6/22/2026Price change$283,000-3.4%$138/sqft
    Source: Bright MLS #MDSM2030374 Report a problem
    5/28/2026Listed for sale$293,000+223.8%$143/sqft
    Source: Bright MLS #MDSM2030374 Report a problem
    9/26/2017Sold$90,500$44/sqft
    Source: Public Record Report a problem
    7/7/2017Sold$90,500+0.7%$44/sqft
    Source: EXIT Realty solds #6426111503921445573 Report a problem
    3/8/2017Listing removed$89,900$44/sqft
    Source: Carrington Real Estate Services, LLC. #SM9716416 Report a problem
    2/18/2017Price change$89,900-20.1%$44/sqft
    Source: Carrington Real Estate Services LLC. #SM9716416 Report a problem
    12/20/2016Price change$112,500-5.5%$55/sqft
    Source: Carrington Real Estate Services LLC. #SM9716416 Report a problem
    11/22/2016Price change$119,000-5.4%$58/sqft
    Source: Carrington Real Estate Services LLC. #SM9716416 Report a problem
    9/22/2016Price change$125,800-9.2%$61/sqft
    Source: Carrington Real Estate Services LLC. #SM9716416 Report a problem
    8/26/2016Price change$138,500-6.4%$67/sqft
    Source: Carrington Real Estate Services LLC. #SM9716416 Report a problem
    7/16/2016Listed for sale$148,000-25.6%$72/sqft
    Source: Carrington Real Estate Services LLC. #SM9716416 Report a problem
    4/12/2010Sold$199,000$97/sqft
    Source: Public Record Report a problem
    1/5/2010Listed for sale$199,000$97/sqft
    Source: RE/MAX 100 #SM7229399 Report a problem

    Public tax history

    YearProperty taxesTax assessment
    2025$2,402 +31.3%$217,433 +14.1%
    2024$1,829 +16.4%$190,567 +16.4%
    2023$1,571 +3.3%$163,700
    2022$1,520 +3.5%$163,700 +6.9%
    2021$1,469 +3.6%$153,100 +3.6%
    2020$1,419 $147,800
    2019$1,419 $147,800
    2018$1,419 -13.5%$147,800 -12.6%
    2017$1,640 -33.1%$169,200
    2016$2,451 $169,200
    2015$2,451 $169,200 -3.9%
    2014$2,451 $176,100
    2013-- $176,100
    2012-- $176,100 -22.5%
    2011-- $227,240 +1.7%
    2010-- $223,432 +1.7%
    2009-- $219,626 +1.8%
    2008-- $215,820 +14.1%
    2007-- $189,132 +16.4%
    2006-- $162,446 +19.7%
    2005-- $135,760 +3.3%
    2004-- $131,460 +3.4%
    2003-- $127,160 +3.5%
    2002-- $122,860 +1.3%
    2001-- $121,270
    Find assessor info on the county website

    Neighborhood: 20653

    Nearby schools

    GreatSchools rating
    Schools provided by the listing agent
    • District: St. Mary's County Public Schools

    Source: Bright MLS. This data may not be complete. We recommend contacting the local school district to confirm school assignments for this home.

    Get a cash offer in 3 minutes
    Find out how much your home could sell for in as little as 3 minutes with a no-obligation cash offer.
    Estimated market value
    $300,600
    Get a cash offer in 3 minutes
    Find out how much your home could sell for in as little as 3 minutes with a no-obligation cash offer.
    Estimated market value
    $300,600