Skip main navigation
Off market
  • $557,400

    21358 Livingston Dr, Bend, OR 97701

    4beds
    2,131sqft
    Single Family Residence
    Built in ----
    -- sqft lot
    $557,400 Zestimate®
    $262/sqft
    $3,038 Estimated rent

    Home value

    $557,400

    $530,000 - $585,000

    $3,038/mo

    Zestimate® history
    Loading
    Loading...

    Owner options

    List your home for rent

    $3,038/mo

    Rent Zestimate®

    Find your next renter with Zillow Rental Manager. Plus, with online applications, you can quickly screen prospective tenants – for free.

    Learn more

    $3,038/mo

    Rent Zestimate®

    Refinance and save

    $3,277/mo

    Est. payment

    Refinancing to a lower rate could help reduce your monthly payments and save thousands over the life of the loan.

    See today's rates

    $3,277/mo

    Est. payment

    Explore your selling options

    Work with a Zillow partner agent

    Leverage their expertise and Zillow's premium Showcase listings to get your home seen by more buyers.

    Get started

    List with your own agent

    Get your home in front of millions of buyers by listing it on Zillow.

    Learn how to do it

    Sell it yourself

    Take full control of how buyers see your home on Zillow by listing For Sale by Owner (FSBO).

    List your home

    What's special

    Handheld optionGas fireplaceFully fenced backyardBuilt-in workspaceUpdated kitchenThoughtfully designed layoutWalk-in closet

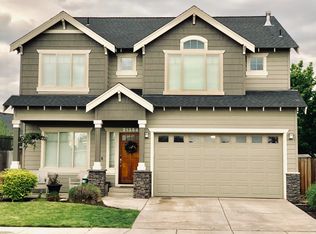
    Nestled on a quiet, no-outlet street that borders an expansive nursery, this charming two-story home offers privacy, peace, and plenty of spaceinside and out. The fully fenced backyard is a true retreat, featuring mature trees that provide a natural canopy, a lush green lawn, a paved patio with electrical hookup perfect for entertaining, and a convenient exterior shed for additional storage. Step inside and you're greeted by a bright and airy front room with vaulted ceilings that flows seamlessly into the formal dining room. From here, your eyes are drawn upward to the mezzanine view of the upstairs hallway, giving the home an open and inviting feel. At the base of the staircase, a cozy nook offers a perfect space for a decorative entry table or a practical drop zone. The main level features a powder room, laundry room, under-stair storage, and an updated kitchen complete with a pantry and a functional, built-in workspace. A kitchen window sits perfectly over the sink, offering a lovely view of the backyard, while large windows at both the front and back of the home bathe the entire downstairs in natural light. The great room includes the kitchen, the spacious area invites you in with its casual dining area, eat-at counter, and gas fireplacean ideal spot for cozy evenings or casual get-togethers. Sliding doors provide easy access to the backyard, blending indoor and outdoor living. Upstairs, the home continues to impress with a thoughtfully designed layout. The primary suite is a sanctuary with a large picture window overlooking the backyard and a spa-like bathroom featuring a soaking tub framed by frosted windows, a double vanity, private water closet, and a walk-in shower with both a rain shower head and handheld option. The walk-in closet is fitted with built-in shelving for effortless organization. Three additional bedrooms each include standard closets and large windows that bring in generous light. A full bathroom off the landing features a double vanity and a shower/tub combo, offering convenience for family or guests. Ready to make this beautiful home yours?

    This property is off market, which means it's not currently listed for sale or rent on Zillow. This may be different from what's available on other websites or public sources.
    Zillow last checked:

    Listing updated:

    Source: Zillow Rentals

    Facts & features

    Interior

    Bedrooms & bathrooms
    • Bedrooms: 4
    • Bathrooms: 3
    • Full bathrooms: 2
    • 1/2 bathrooms: 1
    Heating
    • Fireplace
    Cooling
    • Central Air
    Appliances
    • Included: Dishwasher, Microwave, Range Oven, Refrigerator
    Features
    • Range/Oven, Walk In Closet
    • Has fireplace: Yes
    Interior area
    • Total interior livable area: 2,131 sqft

    Property

    Parking
    • Parking features: Garage
    • Has garage: Yes
    • Details: Contact manager
    Features
    • Exterior features: Dog friendly with owner approval and increased deposit, Exterior Storage Shed, Front Room - Living Room, Primary Suite with Soaking Tub - Walk in Shower and Closet Organization, Range/Oven, Walk In Closet, XL Great Room
    Details
    • Parcel number: 171235CD02200

    Construction

    Type & style
    • Home type: SingleFamily
    • Property subtype: Single Family Residence

    Community & neighborhood

    Location
    • Region: Bend

    HOA & financial

    Other fees
    • Deposit fee: $4,000

    Other

    Other facts
    • Available date: 04/18/2025

    Price history

    DateEventPrice
    4/18/2025Listing removed$3,000$1/sqft
    Source: Zillow Rentals Report a problem
    4/12/2025Listed for rent$3,000$1/sqft
    Source: Zillow Rentals Report a problem
    5/12/2023Sold$519,900$244/sqft
    Source: Oregon Datashare #220158678 Report a problem
    2/9/2023Pending sale$519,900$244/sqft
    Source: Oregon Datashare #220158678 Report a problem
    2/3/2023Listed for sale$519,900+59.5%$244/sqft
    Source: Oregon Datashare #220158678 Report a problem
    6/9/2016Sold$326,000+3.5%$153/sqft
    Source: Oregon Datashare #201604908 Report a problem
    8/10/2007Sold$314,900$148/sqft
    Source: Public Record Report a problem

    Public tax history

    YearProperty taxesTax assessment
    2025$4,104 +3.9%$242,870 +3%
    2024$3,948 +7.9%$235,800 +6.1%
    2023$3,660 +4%$222,280
    2022$3,520 +2.9%$222,280 +6.1%
    2021$3,420 $209,530
    2020-- $209,530 +6.1%
    2019$3,154 $197,510
    2018$3,154 +2.9%$197,510 +3%
    2017$3,065 +8%$191,760 +3%
    2016$2,838 $186,180 +3%
    2015$2,838 +21.8%$180,760 +3%
    2014$2,330 $175,500 +3%
    2013-- $170,390 +3%
    2012-- $165,430 +3%
    2011-- $160,620 +3%
    2010-- $155,950 +3%
    2009-- $151,410 +3%
    2008-- $147,000 +61.7%
    2007-- $90,900 +1684.5%
    2006-- $5,094

    Find assessor info on the county website

    Neighborhood: Larkspur

    Nearby schools

    GreatSchools rating
    Get pre-qualified for a loan
    At Zillow Home Loans, we can pre-qualify you in as little as 5 minutes with no impact to your credit score.

    An equal housing lender. NMLS #10287.

    Sell for more on Zillow
    Get a Zillow Showcase℠ listing at no additional cost and you could sell for .
    $557,400
    2% more
    +$11,148
    With Zillow Showcase(estimated)
    $568,548