Nestled in the highly sought-after Vistas community, this turnkey, remodeled 2-bedroom, 2-bathroom end-unit condo offers the perfect blend of comfort, style, and convenience! This upper-level, penthouse-style residence showcases soaring vaulted ceilings, two private balconies, and an open-concept floor plan bathed in natural light. Extensively remodeled in 2023, the home features a beautifully updated kitchen, stunning modern bathrooms, upgraded carpeting, and fresh interior paint. The thoughtfully designed layout offers dual primary bedrooms positioned on opposite sides of the unit. Ideal for privacy, guests, roommates, or a home office setup! Additional highlights include in-unit laundry with a newer high-end Miele washer and dryer (included), upgraded HVAC (2021), and exceptional storage throughout. Enjoy a spacious walk-in primary closet with built-ins, kitchen pantry, multiple interior closets, and an additional exterior storage closet. The detached two-car tandem garage is deep enough for both vehicles with room to spare for storage or hobbies. The HOA covers structure insurance, water, and trash service, while providing access to resort-style amenities including multiple pools and spas, tennis courts, a volleyball court, and beautifully maintained picnic areas. Conveniently located with easy access to the 14 Freeway and close to shopping, dining, and everyday essentials, this fully warrantable condo offers modern upgrades, versatile living, and an unbeatable lifestyle opportunity. This is the one you’ve been waiting for!
Sold for $440,000
Zillow last checked:
Listing updated:
Bought with:
Aaron Rodriguez, DRE #02236344
NextHome Real Estate Rockstars
Source: CRMLS,MLS#: SR26037602 Originating MLS: California Regional MLS
Originating MLS: California Regional MLSPrice history
| Date | Event | Price |
|---|---|---|
| 5/19/2026 | Sold | $440,000+0%$498/sqft |
Source:  CRMLS #SR26037602 Report a problem CRMLS #SR26037602 Report a problem | ||
| 4/30/2026 | Pending sale | $439,900$498/sqft |
Source: CRMLS #SR26037602 Report a problem | ||
| 4/1/2026 | Contingent | $439,900$498/sqft |
Source: CRMLS #SR26037602 Report a problem | ||
| 4/1/2026 | Pending sale | $439,900$498/sqft |
Source:  NextHome #SR26037602 Report a problem NextHome #SR26037602 Report a problem | ||
| 3/23/2026 | Listed for sale | $439,900$498/sqft |
Source: CRMLS #SR26037602 Report a problem | ||
| 2/26/2026 | Contingent | $439,900$498/sqft |
Source: CRMLS #SR26037602 Report a problem | ||
| 2/19/2026 | Listed for sale | $439,900+137.8%$498/sqft |
Source: CRMLS #SR26037602 Report a problem | ||
| 6/26/2013 | Sold | $185,000$210/sqft |
Source: Public Record Report a problem | ||
| 5/29/2013 | Pending sale | $185,000$210/sqft |
Source: Realty Executives Santa Clarita #SR13068840 Report a problem | ||
| 5/25/2013 | Price change | $185,000+2.8%$210/sqft |
Source: Realty Executives Santa Clarita #SR13068840 Report a problem | ||
| 5/8/2013 | Pending sale | $180,000$204/sqft |
Source: Realty Executives Santa Clarita #SR13068840 Report a problem | ||
| 4/18/2013 | Listed for sale | $180,000+35.3%$204/sqft |
Source: Realty Executives Santa Clarita #SR13068840 Report a problem | ||
| 3/15/2013 | Sold | $133,000+6.4%$151/sqft |
Source: Public Record Report a problem | ||
| 12/4/2012 | Listed for sale | $125,000$142/sqft |
Source: Realty Executives Santa Clarita #F12085972 Report a problem | ||
| 10/2/2012 | Listing removed | $125,000$142/sqft |
Source: Realty Executives Santa Clarita #F12085972 Report a problem | ||
| 9/9/2012 | Pending sale | $125,000$142/sqft |
Source: Realty Executives Santa Clarita #F12085972 Report a problem | ||
| 7/11/2012 | Listed for sale | $125,000-11.3%$142/sqft |
Source: Realty Executives Santa Clarita #F12085972 Report a problem | ||
| 2/22/2002 | Sold | $141,000+83.1%$160/sqft |
Source: Public Record Report a problem | ||
| 9/22/1997 | Sold | $77,000-40.1%$87/sqft |
Source: Public Record Report a problem | ||
| 6/6/1997 | Sold | $128,616$146/sqft |
Source: Public Record Report a problem | ||
Nearby homes
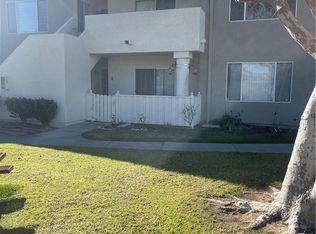
- $410,0002 bd2 ba943 sqft24435 Valle Del Oro UNIT 101, Santa Clarita, CA 91321Sold
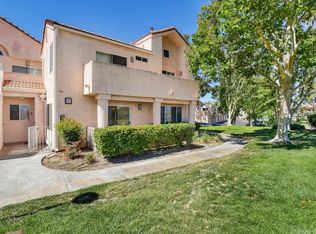
- $479,0002 bd2 ba943 sqft24435 Valle Del Oro UNIT 102, Santa Clarita, CA 91321Sold

- $357,6001 bd1 ba588 sqft24445 Valle Del Oro UNIT 101, Santa Clarita, CA 91321Off Market

- $417,0002 bd2 ba829 sqft24445 Valle Del Oro UNIT 102, Santa Clarita, CA 91321Off Market


Get pre-qualified for a loan
At Zillow Home Loans, we can pre-qualify you in as little as 5 minutes with no impact to your credit score.An equal housing lender. NMLS #10287.
