Skip main navigation
Sold for $1,499,000
  • Listing Provided by: Surterre Properties Inc.
    Bought with: Intero Real Estate Services
    $1,499,000

    21359 Estepa Cir, Huntington Beach, CA 92648

    2beds
    1,843sqft
    Condominium
    Built in 2004
    -- sqft lot
    $1,535,600 Zestimate®
    $813/sqft
    $4,944 Estimated rent

    Home value

    $1,535,600

    $1.43M - $1.66M

    $4,944/mo

    Zestimate® history
    Loading
    Loading...

    Owner options

    List your home for rent

    $4,944/mo

    Rent Zestimate®

    Find your next renter with Zillow Rental Manager. Plus, with online applications, you can quickly screen prospective tenants – for free.

    Learn more

    $4,944/mo

    Rent Zestimate®

    Refinance and save

    $9,945/mo

    Est. payment

    Refinancing to a lower rate could help reduce your monthly payments and save thousands over the life of the loan.

    See today's rates

    $9,945/mo

    Est. payment

    Explore your selling options

    Work with a Zillow partner agent

    Leverage their expertise and Zillow's premium Showcase listings to get your home seen by more buyers.

    Get started

    List with your own agent

    Get your home in front of millions of buyers by listing it on Zillow.

    Learn how to do it

    Sell it yourself

    Take full control of how buyers see your home on Zillow by listing For Sale by Owner (FSBO).

    List your home

    What's special

    Private balconyTranquil courtyard with fountainsExpansive primary suiteSpacious open-concept layoutFresh designer paintLarge walk-in closetRich wood flooring
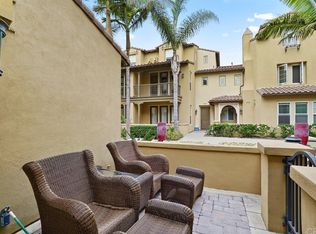
    Discover coastal elegance in this beautifully curated residence within The Waterfront—a private, resort-style enclave just moments from the sand and surf. With 1,843 square feet of thoughtfully designed living space, this 2-bedroom, 3-bathroom home blends modern comfort with an unbeatable location in one of Southern California’s most coveted coastal communities. Enter to find a spacious open-concept layout bathed in natural light, enhanced by dual-pane windows, fresh designer paint, and rich wood flooring. The chef’s kitchen opens to a custom-built office nook and features stainless appliances—perfect for entertaining or everyday living. Upstairs, the expansive primary suite offers a peaceful retreat with a large walk-in closet and a luxurious en-suite bath complete with a soaking tub, separate shower, and dual vanities. A generously sized second bedroom with its own full bath provides ideal accommodations for guests or family. Enjoy your morning coffee on the private balcony overlooking a tranquil courtyard with fountains, or relax on the oversized patio surrounded by lush landscaping. Additional highlights include central AC and heat, an in-home laundry room, and a pristine attached 2-car garage with epoxy floors and built-in storage. Residents of The Waterfront enjoy access to a stunning resort-style pool and spa, impeccably maintained grounds, and gated security—all within close proximity to Pacific City, the iconic Huntington Beach Pier, and premier events like the, Pacific Airshow, US Open of Surfing, Surf City Marathon, and 4th of July festivities. This is coastal living at its finest—sophisticated, secure, and ideally located for enjoying everything Huntington Beach has to offer.

    Zillow last checked:

    Listing updated:

    Listing Provided by:

    Zach Woods DRE #02086480 714-727-8170,

    Surterre Properties Inc.,

    Chris Moreno DRE #01503663 949-717-7215,

    Surterre Properties Inc.

    Bought with:

    Mary Squier, DRE #01075271

    Intero Real Estate Services

    Source: CRMLS,MLS#: NP25080139MLS LogoOriginating MLS: California Regional MLS

    Facts & features

    Interior

    Bedrooms & bathrooms
    • Bedrooms: 2
    • Bathrooms: 3
    • Full bathrooms: 1
    • 3/4 bathrooms: 1
    • 1/2 bathrooms: 1
    • Main level bathrooms: 1
    • Main level bedrooms: 1
    Primary bedroom
    • Features: Primary Suite
    Bedroom
    • Features: Bedroom on Main Level
    Bathroom
    • Features: Soaking Tub
    Kitchen
    • Features: Kitchen Island
    Other
    • Features: Walk-In Closet(s)
    Heating
    • Central, Forced Air
    Cooling
    • Central Air
    Appliances
    • Included: Dishwasher, Gas Cooktop, Disposal, Gas Oven, Gas Water Heater, Microwave
    • Laundry: Laundry Room
    Features
    • Balcony, Crown Molding, Separate/Formal Dining Room, High Ceilings, Living Room Deck Attached, Open Floorplan, Recessed Lighting, See Remarks, Bedroom on Main Level, Primary Suite, Walk-In Closet(s)
    • Flooring: Carpet, Wood
    • Has fireplace: Yes
    • Fireplace features: Living Room
    • Common walls with other units/homes: 2+ Common Walls,No One Above,No One Below
    Interior area
    • Total interior livable area: 1,843 sqft

    Property

    Parking
    • Total spaces: 2
    • Parking features: Garage, Garage Door Opener, Garage Faces Rear
    • Attached garage spaces: 2
    Accessibility
    • Accessibility features: Accessible Doors
    Features
    • Levels: Three Or More
    • Stories: 3
    • Entry location: Ground Level
    • Patio & porch: Deck, Open, Patio
    • Exterior features: Lighting, Rain Gutters
    • Pool features: In Ground, Association
    • Has spa: Yes
    • Spa features: Association
    • Fencing: Stucco Wall
    • Has view: Yes
    • View description: Courtyard, Neighborhood
    • Waterfront features: Across the Road from Lake/Ocean
    Lot
    • Features: 0-1 Unit/Acre, Greenbelt
    Details
    • Parcel number: 93719462
    • Special conditions: Standard

    Construction

    Type & style
    • Home type: Condo
    • Property subtype: Condominium
    • Attached to another structure: Yes
    Materials
    • Stucco
    • Roof: Tile
    Condition
    • Turnkey
    • New construction: No
    • Year built: 2004
    Details
    • Builder model: 2
    • Builder name: William Lyon Homes

    Utilities & green energy

    • Sewer: Public Sewer
    • Water: Public

    Community & neighborhood

    Security
    • Security features: Gated Community
    Community
    • Community features: Biking, Street Lights, Sidewalks, Gated
    Location
    • Region: Huntington Beach
    • Subdivision: Sea Cove At The Waterfront (Scvw)

    HOA & financial

    HOA
    • Has HOA: Yes
    • HOA fee: $546 monthly
    • Amenities included: Barbecue, Pool, Spa/Hot Tub
    • Association name: Waterfront
    • Association phone: 949-450-0202

    Other

    Other facts
    • Listing terms: Cash,Cash to New Loan

    Price history

    DateEventPrice
    7/9/2025Sold$1,499,000$813/sqft
    Source: CRMLS #NP25080139 Report a problem
    6/24/2025Pending sale$1,499,000$813/sqft
    Source: CRMLS #NP25080139 Report a problem
    6/16/2025Contingent$1,499,000$813/sqft
    Source: CRMLS #NP25080139 Report a problem
    6/11/2025Price change$1,499,000-2%$813/sqft
    Source: CRMLS #NP25080139 Report a problem
    5/13/2025Price change$1,529,000-1.9%$830/sqft
    Source: CRMLS #NP25080139 Report a problem
    4/23/2025Listed for sale$1,559,000+129.3%$846/sqft
    Source: CRMLS #NP25080139 Report a problem
    10/7/2010Sold$680,000+19.3%$369/sqft
    Source: Public Record Report a problem
    4/13/2010Sold$570,000-32.4%$309/sqft
    Source: Public Record Report a problem
    12/30/2004Sold$843,000$457/sqft
    Source: Public Record Report a problem

    Public tax history

    YearProperty taxesTax assessment
    2025$9,976 +1.8%$871,195 +2%
    2024$9,804 +2.3%$854,113 +2%
    2023$9,586 +2.7%$837,366 +2%
    2022$9,336 +1.9%$820,948 +2%
    2021$9,163 +0.6%$804,851 +1%
    2020$9,104 $796,599 +2%
    2019$9,104 +1.2%$780,980 +2%
    2018$8,995 +2.9%$765,667 +2%
    2017$8,740 $750,654 +2%
    2016$8,740 +4.7%$735,936 +1.5%
    2015$8,350 +3.3%$724,882 +2.2%
    2014$8,081 $709,000 +0.2%
    2013-- $707,472 +2%
    2012-- $693,600 +2%
    2011-- $680,000 -0.3%
    2010-- $682,000 -4.5%
    2009-- $714,500 -6%
    2008-- $760,000 -13.3%
    2007-- $877,012 +2%
    2006-- $859,816 +2%
    2005-- $842,957

    Find assessor info on the county website

    Neighborhood: 92648

    Nearby schools

    GreatSchools rating
    Schools provided by the listing agent
    • High: Huntington Beach

    Source: CRMLS. This data may not be complete. We recommend contacting the local school district to confirm school assignments for this home.

    Get a cash offer in 3 minutes
    Find out how much your home could sell for in as little as 3 minutes with a no-obligation cash offer.
    Estimated market value
    $1,535,600
    Get a cash offer in 3 minutes
    Find out how much your home could sell for in as little as 3 minutes with a no-obligation cash offer.
    Estimated market value
    $1,535,600