Skip main navigation
Price change
  • Price cut: $10K (7/16)
    $349,900

    21359 Silktree Cir, Plainfield, IL 60544

    2beds
    1,511sqft
    : 
    Loading
    Get pre-qualified
    Townhouse, Single Family Residence
    Built in 1996
    -- sqft lot
    $340,700 Zestimate®
    $232/sqft
    $260/mo HOA

    What's special

    All new kitchenQuartz countertopsWide plank flooringTwo panel doorsNew stainless steel appliances
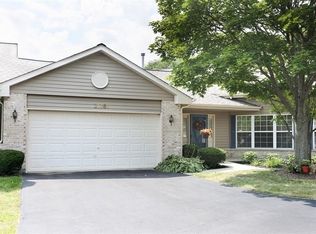
    Completely Remodeled Alexander Model! This move-in ready end-unit townhome has been thoughtfully updated from top to bottom. The all New Kitchen features White Shaker Cabinetry with Crown Molding, Quartz Countertops, and new Stainless Steel Appliances. Wide Plank Flooring runs throughout the home and is complemented by New 5 1/4-inch Baseboards, Two Panel Doors, and Fresh Paint on the walls, ceilings, trim, and doors. Both bathrooms have been refreshed, and the garage features a durable Epoxy coated floor. New Furnace & A/C installed on 6/30/26. Ideally situated within the community, this end unit is just a short walk to the satellite pool and walking paths, with a partial golf course view from the private rear patio. Located in the active adult community of Carillon, residents enjoy a 32,000-square-foot clubhouse offering indoor and outdoor pools, a fitness center, hobby and craft rooms, tennis courts, and more than 70 clubs and social activities. Golf enthusiasts will appreciate nearby The Links at Carillon, a 27-hole public golf course featuring "The Gauntlet," the renowned par-5 hole recognized as one of golf's celebrated "Dream 18" holes. ** Agent Owned **
    37 days
    |
    673
    |
    32
    |

    Zillow last checked:

    Listing updated:

    Listed by:

    Colleen Dahlstrom 815-370-9683,

    HomeSmart Realty Group

    Source: MRED as distributed by MLS GRID,MLS#: 12670765MLS Logo

    Loading...

      Facts & features

      Interior

      Bedrooms & bathrooms
      • Bedrooms: 2
      • Bathrooms: 2
      • Full bathrooms: 2
      Rooms
      • Room types: Eating Area, Walk In Closet, Foyer
      Primary bedroom
      • Features: Flooring (Luxury Vinyl), Bathroom (Full)
      • Level: Main
      • Area: 224 Square Feet
      • Dimensions: 16X14
      Bedroom 2
      • Features: Flooring (Luxury Vinyl)
      • Level: Main
      • Area: 120 Square Feet
      • Dimensions: 12X10
      Dining room
      • Features: Flooring (Luxury Vinyl)
      • Level: Main
      • Area: 154 Square Feet
      • Dimensions: 14X11
      Eating area
      • Features: Flooring (Luxury Vinyl)
      • Level: Main
      • Area: 96 Square Feet
      • Dimensions: 12X8
      Foyer
      • Features: Flooring (Luxury Vinyl)
      • Level: Main
      • Area: 48 Square Feet
      • Dimensions: 6X8
      Kitchen
      • Features: Kitchen (Eating Area-Table Space), Flooring (Luxury Vinyl)
      • Level: Main
      • Area: 100 Square Feet
      • Dimensions: 10X10
      Laundry
      • Features: Flooring (Luxury Vinyl)
      • Level: Main
      • Area: 49 Square Feet
      • Dimensions: 7X7
      Living room
      • Features: Flooring (Luxury Vinyl)
      • Level: Main
      • Area: 312 Square Feet
      • Dimensions: 24X13
      Walk in closet
      • Features: Flooring (Luxury Vinyl)
      • Level: Main
      • Area: 42 Square Feet
      • Dimensions: 7X6
      Heating
      • Natural Gas, Forced Air
      Cooling
      • Central Air
      Appliances
      • Included: Range, Microwave, Dishwasher, Refrigerator, Washer, Dryer, Stainless Steel Appliance(s)
      • Laundry: Washer Hookup, Gas Dryer Hookup, In Unit
      Features
      • 1st Floor Bedroom, Walk-In Closet(s), Quartz Counters
      • Doors: Panel Door(s)
      • Windows: Screens
      • Basement: None
      • Common walls with other units/homes: End Unit
      Interior area
      • Total structure area: 0
      • Total interior livable area: 1,511 sqft
      Video & virtual tour

      Property

      Parking
      • Total spaces: 2
      • Parking features: Asphalt, Yes, Attached, Garage
      • Attached garage spaces: 2
      Accessibility
      • Accessibility features: Main Level Entry, No Interior Steps, Disability Access
      Lot
      • Dimensions: 20x52x37x47x17x15
      • Features: Common Grounds, Cul-De-Sac, Landscaped
      Details
      • Parcel number: 1202313770070000
      • Special conditions: None

      Construction

      Type & style
      • Home type: Townhouse
      • Property subtype: Townhouse, Single Family Residence
      Materials
      • Vinyl Siding, Brick
      Condition
      • New construction: No
      • Year built: 1996
      • Major remodel year: 2026
      Details
      • Builder model: ALEXANDER

      Utilities & green energy

      • Electric: Circuit Breakers
      • Sewer: Public Sewer
      • Water: Public

      Community & HOA

      Community
      • Subdivision: Carillon
      HOA
      • Has HOA: Yes
      • Amenities included: Exercise Room, Golf Course, Health Club, Party Room, Indoor Pool, Pool, Restaurant, Tennis Court(s)
      • Services included: Insurance, Clubhouse, Exercise Facilities, Pool, Exterior Maintenance, Lawn Care, Snow Removal
      • HOA fee: $260 monthly
      Location
      • Region: Plainfield

      Financial & listing details

      • Price per square foot: $232/sqft
      • Annual tax amount: $5,171
      • Date on market: 6/8/2026
      • Ownership: Fee Simple w/ HO Assn.

        Estimated market value

        $340,700

        $324,000 - $358,000

        $2,521/mo

        Price history

        DateEventPrice
        7/16/2026Price change$349,900-2.8%$232/sqft
        Source: MRED as distributed by MLS GRID #12670765 Report a problem
        6/8/2026Listed for sale$359,900$238/sqft
        Source: MRED as distributed by MLS GRID #12670765 Report a problem

        Public tax history

        Tax history is unavailable.

        Monthly payment

        Est. payment

        Payment breakdown

        Explore the cost of this home by adjusting the details. Changes won't be saved.
        All calculations are estimates and provided by Zillow, Inc. for informational purposes only. Actual amounts may vary.
        HOA fees may include property taxes on listings classified as Co-Ops. Contact the listing agent and/or owner for fee details.
        Mortgage interest rates are dependent on a number of factors, including credit score, down payment, and repayment length. Interest rate data provided by Zillow Group Marketplace, Inc. as of 1/1/1970 from various mortgage lenders with which we have lead or other similar arrangements; the Estimated Payment is an average of those rates.
        See how much you could borrow to make a competitive offer.

        Climate risks

        Neighborhood: Carillon

        Getting around

        13 / 100
        Car-Dependent
        30 / 100
        Somewhat Bikeable

        Nearby schools

        GreatSchools rating
        Schools provided by the listing agent
        • District: 202

        Source: MRED as distributed by MLS GRID. This data may not be complete. We recommend contacting the local school district to confirm school assignments for this home.

        A local agent can set up tours, give advice and negotiate with sellers.

        Browse local experts

        Similar homes