Skip main navigation
For sale
  • $424,900

    21359 Treeview Ln, Millsboro, DE 19966

    3beds
    1,875sqft
    : 
    Loading
    Get pre-qualified
    Single Family Residence
    Built in 2015
    0.51 Acres Lot
    $415,000 Zestimate®
    $227/sqft
    $60/mo HOA

    What's special

    Gas fireplaceNewer dishwasherMaster suiteMain floor laundry areaHigh-end appliancesDedicated dining areaGranite countertops
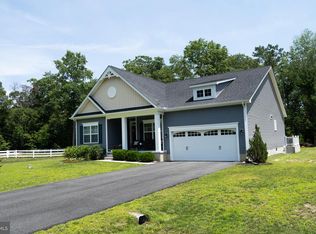
    Welcome to the serene community of Longwood Lakes, this exquisite Colonial-style move-in ready residence offers a perfect blend of modern luxury for those seeking comfort and elegance. Step inside to discover a warm and inviting atmosphere, accentuated by an open floor plan that seamlessly connects the family room and kitchen. The heart of the home features a stunning kitchen equipped with granite countertops, tile backsplash, LVP flooring, high-end appliances, including a double oven, gas cooktop, and built-in microwave, newer dishwasher (2025) making it a culinary enthusiast's dream. The kitchen island invites gatherings, while the pantry ensures ample storage for all your gourmet essentials. Recessed lighting enhance the ambiance, creating a cozy yet sophisticated environment. The kitchen flows seamlessly into a spacious breakfast area, providing the perfect setting for gatherings and everyday meals. The main level also features a dedicated dining area, perfect for hosting intimate dinners or festive celebrations. A luxurious family room off the kitchen is highlighted by a gas fireplace, providing a focal point for relaxation and warmth during cooler evenings. Luxury vinyl plank (LVP) flooring extends throughout the main floor, providing a seamless blend of style, durability, and low-maintenance living. Retreat to the master suite, where a walk-in closet offers generous storage, and the en-suite bathroom remodeled (2024) features a tile walk-in shower and a separate soaking tub, providing a spa-like experience at home. The remaining two bedrooms both feature ceiling fans, and the home also includes a versatile loft that provides valuable extra living space. This home is designed for convenience, with a main floor laundry area and an attached garage that provides easy access and additional storage. The property sits on a generous 0.51-acre lot, with a 6 ft. privacy fence backing to lush trees that offer privacy and a tranquil setting for outdoor enjoyment. If you are looking for spacious indoor and outdoor living, low taxes, and affordable HOA fees in a quiet, friendly neighborhood, this residence is more than just a home—it is a lifestyle. Enjoy the beauty of nature right in your backyard, while being just moments away from local amenities. Embrace the exclusive lifestyle that this Longwood Lakes gem offers, where every detail has been crafted for comfort and elegance. Only a relocation has this home waiting for you as it is a truly move-in ready home.
    18 days
    |
    923
    |
    59
    |

    Likely to sell faster than

    Zillow last checked:

    Listing updated:

    Listed by:

    Joe Tortorella 302-563-5797,

    EXP Realty, LLC 8885434829

    Source: Bright MLS,MLS#: DESU2114504MLS Logo

    Loading...

      Facts & features

      Interior

      Bedrooms & bathrooms
      • Bedrooms: 3
      • Bathrooms: 3
      • Full bathrooms: 2
      • 1/2 bathrooms: 1
      • Main level bathrooms: 1
      Rooms
      • Room types: Dining Room, Bedroom 2, Bedroom 3, Kitchen, Family Room, Breakfast Room, Bedroom 1
      Bedroom 1
      • Level: Upper
      Bedroom 2
      • Level: Upper
      Bedroom 3
      • Level: Upper
      Breakfast room
      • Level: Main
      Dining room
      • Level: Main
      Family room
      • Level: Main
      Kitchen
      • Level: Main
      Heating
      • Heat Pump, Electric
      Cooling
      • Central Air, Electric
      Appliances
      • Included: Microwave, Cooktop, Dishwasher, Dryer, Double Oven, Oven/Range - Gas, Refrigerator, Washer, Water Heater, Electric Water Heater
      • Laundry: Main Level
      Features
      • Attic, Bathroom - Walk-In Shower, Bathroom - Tub Shower, Breakfast Area, Ceiling Fan(s), Dining Area, Family Room Off Kitchen, Open Floorplan, Kitchen Island, Pantry, Recessed Lighting, Walk-In Closet(s)
      • Flooring: Carpet, Ceramic Tile, Luxury Vinyl
      • Has basement: No
      • Number of fireplaces: 1
      • Fireplace features: Gas/Propane
      Interior area
      • Total structure area: 1,875
      • Total interior livable area: 1,875 sqft
      • Finished area above ground: 1,875
      • Finished area below ground: 0

      Property

      Parking
      • Total spaces: 2
      • Parking features: Garage Faces Front, Inside Entrance, Attached, Driveway, Off Street
      • Attached garage spaces: 2
      • Has uncovered spaces: Yes
      Accessibility
      • Accessibility features: None
      Features
      • Levels: Two
      • Stories: 2
      • Pool features: None
      • Fencing: Privacy
      Lot
      • Size: 0.51 Acres
      • Dimensions: 129.00 x 156.00
      • Features: Backs to Trees
      Details
      • Additional structures: Above Grade, Below Grade
      • Parcel number: 13315.00151.00
      • Zoning: AR-1
      • Special conditions: Standard

      Construction

      Type & style
      • Home type: SingleFamily
      • Architectural style: Colonial
      • Property subtype: Single Family Residence
      Materials
      • Vinyl Siding
      • Foundation: Crawl Space
      Condition
      • Excellent
      • New construction: No
      • Year built: 2015

      Utilities & green energy

      • Sewer: Public Septic
      • Water: Well

      Community & HOA

      Community
      • Security: Exterior Cameras
      • Subdivision: Longwood Lakes
      HOA
      • Has HOA: Yes
      • HOA fee: $60 monthly
      Location
      • Region: Millsboro

      Financial & listing details

      • Price per square foot: $227/sqft
      • Tax assessed value: $381,500
      • Annual tax amount: $815
      • Date on market: 6/19/2026
      • Listing agreement: Exclusive Right To Sell
      • Ownership: Fee Simple

        Estimated market value

        $415,000

        $394,000 - $436,000

        $2,477/mo

        Price history

        DateEventPrice
        6/19/2026Listed for sale$424,900+2024.5%$227/sqft
        Source: Bright MLS #DESU2114504 Report a problem
        11/10/2015Sold$20,000$11/sqft
        Source: Public Record Report a problem

        Public tax history

        YearProperty taxesTax assessment
        2025$827 -24.6%$190,750 +626.7%
        2024$1,097 +0.1%$26,250
        2023$1,096 +1.6%$26,250
        2022$1,079 +3.1%$26,250
        2021$1,047 +4.7%$26,250
        2020$999 $26,250
        2019$999 +0.4%$26,250
        2018$995 -1%$26,250
        2017$1,005 +12.4%$26,250
        2016$894 +1621%$26,250 +1650%
        2015$52 $1,500
        2014-- $1,500

        Find assessor info on the county website

        Monthly payment

        Est. payment

        Payment breakdown

        Explore the cost of this home by adjusting the details. Changes won't be saved.
        All calculations are estimates and provided by Zillow, Inc. for informational purposes only. Actual amounts may vary.
        HOA fees may include property taxes on listings classified as Co-Ops. Contact the listing agent and/or owner for fee details.
        Mortgage interest rates are dependent on a number of factors, including credit score, down payment, and repayment length. Interest rate data provided by Zillow Group Marketplace, Inc. as of 1/1/1970 from various mortgage lenders with which we have lead or other similar arrangements; the Estimated Payment is an average of those rates.
        See how much you could borrow to make a competitive offer.

        Climate risks

        Neighborhood: 19966

        Getting around

        0 / 100
        Car-Dependent
        25 / 100
        Somewhat Bikeable

        Nearby schools

        GreatSchools rating
        Schools provided by the listing agent
        • District: Indian River

        Source: Bright MLS. This data may not be complete. We recommend contacting the local school district to confirm school assignments for this home.

        A local agent can set up tours, give advice and negotiate with sellers.

        A local lender can help you make sure your offer is ready when you are.

        Browse local experts

        Similar homes

        Skip to the end of the carouselSkip to the beginning of the carousel