Skip main navigation
Closed
  • $270,000

    2136 17th St, Cuyahoga Falls, OH 44223

    3beds
    1,760sqft
    Single Family Residence
    Built in 1929
    8,093 Square Feet Lot
    $279,900 Zestimate®
    $153/sqft
    $1,887 Estimated rent

    Home value

    $279,900

    $255,000 - $308,000

    $1,887/mo

    Zestimate® history
    Loading
    Loading...

    Owner options

    List your home for rent

    $1,887/mo

    Rent Zestimate®

    Find your next renter with Zillow Rental Manager. Plus, with online applications, you can quickly screen prospective tenants – for free.

    Learn more

    $1,887/mo

    Rent Zestimate®

    Refinance and save

    $1,809/mo

    Est. payment

    Refinancing to a lower rate could help reduce your monthly payments and save thousands over the life of the loan.

    See today's rates

    $1,809/mo

    Est. payment

    Explore your selling options

    Work with a Zillow partner agent

    Leverage their expertise and Zillow's premium Showcase listings to get your home seen by more buyers.

    Get started

    List with your own agent

    Get your home in front of millions of buyers by listing it on Zillow.

    Learn how to do it

    Sell it yourself

    Take full control of how buyers see your home on Zillow by listing For Sale by Owner (FSBO).

    List your home

    What's special

    Fenced yardStorage closetLovely front foyerBuilt-in deskCharming built-in grillRecessed lightingWood shutters
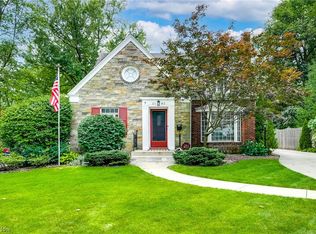
    SUNDAY 9-14 OPEN CANCELLED. In one of the best locations in the Falls you'll find 2136 17th St - a 4 BR 2 full bath colonial with tons of functional updates, a cute new front porch with composite decking ('19- swing stays!), fenced yard, whole house generator and more! This home has a lovely front foyer with coat closet that opens up to the living room with hardwood floors, fireplace and windows that overlook the front porch. A cozy wood-paneled screened porch is off of the family room and provides a quiet retreat. The dining area features an adorable window bench with wood shutters, hardwood floors and flows easily to the kitchen featuring maple cabinets, tile backsplash, charming built-in grill and built-in pantry/china cabinet. Tons of extra space is found in the back family room addition with built-ins, beamed ceiling, recessed lighting, brick fireplace with wood burning insert, built-in desk, storage closet and door to fenced backyard. Another great extra is the full bath that's located in the hall between the kitchen and dining room with tile floor, shower with tile walls and maple vanity & storage cabinet. Upstairs you'll find 3 well-sized bedrooms all with hardwood floors, 2 with wood shutters and plenty of closet space ('primary' BR has 3!). Full bath features tile floor & shower surround, maple cabinetry and single vanity and a linen closet in the hall. The cozy 4th BR (or office/study) is located on the 3rd floor. Laundry can be found in the unfinished and waterproofed lower level that also features glass block windows, HVAC '16 (annually serviced), HWT '21. The fully fenced yard has a new wood privacy fence ('23), stone patio and 1 car garage with attached shed. Waterproofing warranty transferable to new owner. Gutters just cleaned, generator just tuned up, HVAC checked, pest control services just completed chimney just checked- this home is truly move-in ready, in amazing shape and ready for its new owner!

    Zillow last checked:

    Listing updated:

    Listed by:

    Robin M Rohrich 330-696-4179 rrohrich@stoufferrealty.com,

    Berkshire Hathaway HomeServices Stouffer Realty

    Bought with:

    Donnie Davis, 2022003750

    Real of Ohio

    Luke G O'Neill, 2015005284

    Real of Ohio

    Source: MLS Now,MLS#: 5152331MLS LogoOriginating MLS: Akron Cleveland Association of REALTORS

    Facts & features

    Interior

    Bedrooms & bathrooms
    • Bedrooms: 3
    • Bathrooms: 2
    • Full bathrooms: 2
    • Main level bathrooms: 1
    Bedroom
    • Description: Flooring: Wood
    • Level: Second
    • Dimensions: 13.5 x 11
    Bedroom
    • Description: Flooring: Wood
    • Level: Second
    • Dimensions: 11 x 11.5
    Bedroom
    • Description: Flooring: Wood
    • Level: Second
    • Dimensions: 11 x 11
    Bedroom
    • Description: Flooring: Carpet
    • Level: Third
    • Dimensions: 21 x 13
    Bathroom
    • Description: Full bath - main level,Flooring: Tile
    • Level: First
    • Dimensions: 5 x 6
    Bathroom
    • Description: Flooring: Tile
    • Level: Second
    • Dimensions: 7 x 7.5
    Dining room
    • Description: Flooring: Wood
    • Level: First
    • Dimensions: 11 x 11
    Eat in kitchen
    • Description: Flooring: Laminate
    • Level: First
    • Dimensions: 20 x 8
    Entry foyer
    • Description: Flooring: Wood
    • Level: First
    • Dimensions: 5 x 11
    Family room
    • Description: Flooring: Carpet
    • Level: First
    • Dimensions: 18.5 x 16
    Living room
    • Description: Flooring: Wood
    • Level: First
    • Dimensions: 17 x 11
    Other
    • Description: Sunroom/porch,Flooring: Carpet
    • Level: First
    • Dimensions: 7.5 x 9.5
    Heating
    • Forced Air
    Cooling
    • Central Air
    Appliances
    • Included: Dishwasher, Microwave, Range, Refrigerator
    • Laundry: In Basement
    Features
    • Built-in Features, Eat-in Kitchen, Laminate Counters, Recessed Lighting, Natural Woodwork
    • Basement: Full,Unfinished
    • Number of fireplaces: 2
    • Fireplace features: Insert, Family Room, Gas, Living Room, Wood Burning
    Interior area
    • Total structure area: 1,760
    • Total interior livable area: 1,760 sqft
    • Finished area above ground: 1,760

    Property

    Parking
    • Total spaces: 1
    • Parking features: Asphalt, Driveway, Detached, Garage, Paved
    • Garage spaces: 1
    Features
    • Levels: Three Or More
    • Patio & porch: Covered, Front Porch, Patio, Side Porch
    • Fencing: Back Yard,Full,Wood
    • Has view: Yes
    • View description: Neighborhood
    Lot
    • Size: 8,093 Square Feet
    • Dimensions: .1858
    Details
    • Additional structures: Shed(s)
    • Parcel number: 0207895

    Construction

    Type & style
    • Home type: SingleFamily
    • Architectural style: Colonial
    • Property subtype: Single Family Residence
    Materials
    • Aluminum Siding, Vinyl Siding
    • Foundation: Block
    • Roof: Asphalt,Fiberglass
    Condition
    • Year built: 1929

    Utilities & green energy

    • Sewer: Public Sewer
    • Water: Public

    Community & HOA

    Community
    • Subdivision: North Haven
    HOA
    • Has HOA: No
    Location
    • Region: Cuyahoga Falls

    Financial & listing details

    • Price per square foot: $153/sqft
    • Tax assessed value: $218,770
    • Annual tax amount: $4,278
    • Date on market: 9/11/2025
    • Cumulative days on market: 14 days

    Price history

    DateEventPrice
    10/14/2025Sold$270,000+2.1%$153/sqft
    Source: MLS Now #5152331 Report a problem
    9/25/2025Pending sale$264,500$150/sqft
    Source: MLS Now #5152331 Report a problem
    9/14/2025Contingent$264,500$150/sqft
    Source: MLS Now #5152331 Report a problem
    9/11/2025Listed for sale$264,500+75.9%$150/sqft
    Source: MLS Now #5152331 Report a problem
    8/20/2001Sold$150,400+17.5%$85/sqft
    Source: Public Record Report a problem
    5/15/1998Sold$128,000$73/sqft
    Source: Public Record Report a problem

    Public tax history

    YearProperty taxesTax assessment
    2025$4,201 -1.8%$76,570
    2024$4,278 +3.5%$76,570
    2023$4,134 +12.5%$76,570 +38.4%
    2022$3,676 +0%$55,308
    2021$3,676 $55,308
    2020-- $55,308 +24.8%
    2019$3,182 +17.8%$44,335 +0%
    2018$2,702 +9%$44,330
    2017$2,478 $44,330 +7.6%
    2016$2,478 $41,210
    2015$2,478 0%$41,210
    2014$2,479 -2.5%$41,210 -3.3%
    2013$2,543 +0%$42,630
    2012$2,543 +0.1%$42,630 0%
    2011$2,540 +8.4%$42,631 -3%
    2010$2,344 $43,933
    2009-- $43,933
    2008$2,340 -4.8%$43,933 -8.1%
    2007$2,459 +2.4%$47,814 +1.7%
    2006$2,402 +5.9%$47,002
    2005$2,269 $47,002 +6.8%
    2004-- $43,995
    2003$1,920 +0.4%$43,995 +0.2%
    2002$1,912 +8.7%$43,901 +6.1%
    2001$1,759 0%$41,384
    2000$1,759 $41,384
    Find assessor info on the county website

    Neighborhood: 44223

    Nearby schools

    GreatSchools rating
    Schools provided by the listing agent
    • District: Cuyahoga Falls CSD - 7705

    Source: MLS Now. This data may not be complete. We recommend contacting the local school district to confirm school assignments for this home.

    Get a cash offer in 3 minutes
    Find out how much your home could sell for in as little as 3 minutes with a no-obligation cash offer.
    Estimated market value
    $279,900
    Get a cash offer in 3 minutes
    Find out how much your home could sell for in as little as 3 minutes with a no-obligation cash offer.
    Estimated market value
    $279,900