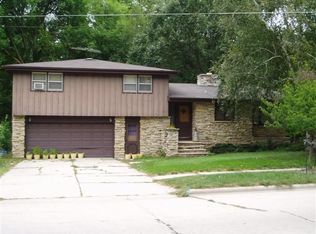
There is so much to love at 2136 9th St.! From the long list of updates—including a new roof, boiler, central A/C, and injected wall insulation—to the spacious layout with over 2,200 sq. ft., this home is ready for its next owner. Offering 4 bedrooms, 2 full baths, a finished lower-level rec room, main floor laundry, and an oversized 2.5-stall garage, there's plenty of space to spread out. Step outside to a fully fenced backyard that feels like your own private oasis. Located close to schools, churches, parks, and shopping. Come check out this beautiful home before another opportunity is missed! Showings start 7/10/2026.
Active-offer no bump
$324,900
2136 9th St, Green Bay, WI 54304
4beds
2,340sqft
:
Get pre-qualified$2,127/mo
Single Family Residence
Built in 1965
9,147 Square Feet Lot
$332,100 Zestimate®
$139/sqft
$-- HOA
What's special
Finished lower-level rec roomMain floor laundry
- 37 days |
- 809 |
- 28 |
Likely to sell faster than
Zillow last checked:
Listing updated:
Listed by:
Dave M Forehand 920-419-8668,
AXEN Realty, LLC
Source: RANW as distributed by MLS GRID,MLS#: 50328772
Facts & features
Interior
Bedrooms & bathrooms
- Bedrooms: 4
- Bathrooms: 2
- Full bathrooms: 2
Bedroom 1
- Level: Upper
- Dimensions: 16x12
Bedroom 2
- Level: Upper
- Dimensions: 14x12
Bedroom 3
- Level: Upper
- Dimensions: 12x11
Bedroom 4
- Level: Upper
- Dimensions: 12x10
Dining room
- Level: Main
- Dimensions: 14x8
Family room
- Level: Lower
- Dimensions: 24x14
Kitchen
- Level: Main
- Dimensions: 14x14
Living room
- Level: Main
- Dimensions: 26x15
Other
- Description: Laundry
- Level: Lower
- Dimensions: 10x5
Heating
- Radiant
Cooling
- Wall Unit(s)
Features
- Basement: Full,Partially Finished,Walk-Out Access,Partial Fin. Contiguous
- Has fireplace: No
- Fireplace features: None
Interior area
- Total interior livable area: 2,340 sqft
- Finished area above ground: 1,590
- Finished area below ground: 750
Property
Parking
- Total spaces: 2
- Parking features: Attached, Basement, Garage Door Opener
- Attached garage spaces: 2
Accessibility
- Accessibility features: Laundry 1st Floor, Level Lot
Features
- Patio & porch: Deck
- Fencing: Fenced
Lot
- Size: 9,147 Square Feet
- Features: Adjacent to Public Land, Sidewalk, Wooded
Details
- Parcel number: 6H1573
- Zoning: Residential
Construction
Type & style
- Home type: SingleFamily
- Property subtype: Single Family Residence
Materials
- Brick, Vinyl Siding
- Foundation: Poured Concrete
Condition
- New construction: No
- Year built: 1965
Utilities & green energy
- Sewer: Public Sewer
- Water: Public
Community & HOA
Location
- Region: Green Bay
Financial & listing details
- Price per square foot: $139/sqft
- Tax assessed value: $304,700
- Annual tax amount: $4,587
- Date on market: 7/8/2026
- Inclusions: See Inclusions/Exclusions Sheet
- Exclusions: See Inclusions/Exclusions Sheet
Estimated market value
Zestimate®
$332,100
Estimated sales range
$315,000 - $349,000
Rent Zestimate®
$2,207/mo
Price history
| Date | Event | Price |
|---|---|---|
| 7/16/2026 | Contingent | $324,900$139/sqft |
Source: | ||
| 7/8/2026 | Listed for sale | $324,900+66.6%$139/sqft |
Source: RANW as distributed by MLS GRID #50328772 Report a problem | ||
| 9/19/2019 | Sold | $195,000-2.5%$83/sqft |
Source: RANW as distributed by MLS GRID #50208421 Report a problem | ||
| 8/6/2019 | Listed for sale | $199,900+50.3%$85/sqft |
Source: REALTORS Association of Northeast Wisconsin #50208421 Report a problem | ||
| 4/28/2012 | Sold | $133,000-2.8%$57/sqft |
Source: RANW as distributed by MLS GRID #50045307 Report a problem | ||
| 2/25/2012 | Price change | $136,900-2.1%$59/sqft |
Source: Coldwell Banker The Real Estate Group #GO67X Report a problem | ||
| 9/1/2011 | Price change | $139,900-3.5%$60/sqft |
Source: Coldwell Banker The Real Estate Group #GO5CJ Report a problem | ||
| 6/19/2011 | Listed for sale | $144,900+137.5%$62/sqft |
Source: The Real Estate Group #GO5CJ Report a problem | ||
| 2/25/2011 | Sold | $61,000$26/sqft |
Source: Public Record Report a problem | ||
Public tax history
| Year | Property taxes | Tax assessment |
|---|---|---|
| 2025 | $5,072 +4.2% | $223,300 |
| 2024 | $4,869 +3.6% | $223,300 |
| 2023 | $4,699 +5.1% | $223,300 |
| 2022 | $4,472 +0.6% | $223,300 +33.9% |
| 2021 | $4,443 +0.7% | $166,800 |
| 2020 | $4,413 +28.7% | $166,800 +26.1% |
| 2019 | $3,429 +13.4% | $132,300 |
| 2018 | $3,024 +2.7% | $132,300 |
| 2017 | $2,946 +1.3% | $132,300 |
| 2016 | $2,908 +0.9% | $132,300 |
| 2015 | $2,883 -4.4% | $132,300 |
| 2014 | $3,015 | $132,300 |
Find assessor info on the county website
Monthly payment
Est. payment
Payment breakdown
Explore the cost of this home by adjusting the details. Changes won't be saved.Climate risks
Neighborhood: MacArthur Heights
Nearby schools
GreatSchools rating
- 8/10Macarthur Elementary SchoolGrades: PK-5Distance: 0.2 mi
- 6/10Lombardi Middle SchoolGrades: 6-8Distance: 1.3 mi
- 4/10Southwest High SchoolGrades: 9-12Distance: 0.6 mi
- $298,2003 bd1 ba1.4k sqft2150 9th St, Green Bay, WI 54304Off Market
Save - $368,9004 bd3 ba2.7k sqft2122 9th St, Green Bay, WI 54304Off Market
Save 
- $287,800-- bd-- ba-- sqft2160 9th St, Green Bay, WI 54304Off Market
Save - $304,4004 bd2 ba1.9k sqft2112 9th St, Green Bay, WI 54304Off Market
Save 
- $382,100-- bd-- ba-- sqft1401 Beech Tree Dr, Green Bay, WI 54304Off Market
Save - $332,500-- bd-- ba-- sqft2151 9th St, Green Bay, WI 54304Off Market
Save - $346,8004 bd3 ba2.2k sqft2115 9th St, Green Bay, WI 54304Off Market
Save - $319,400-- bd-- ba-- sqft1405 Springdale Ln, Green Bay, WI 54304Off Market
Save
A local agent can set up tours, give advice and negotiate with sellers.
A local lender can help you make sure your offer is ready when you are.