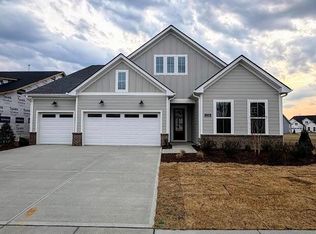
Conveniently located to the heart of Raleigh in a luxury 55+ community, this beautifully designed 2,465 sq ft ranch home is the perfect blend of convenience and personalization. Enjoy a cozy fireplace in the living area, a utility sink in the laundry room, and a zero-threshold primary shower with a slide bar for both comfort and accessibility. The primary bedroom features an elegant soffit ceiling detail, and everyday living is made effortless with direct access from the primary closet to the laundry room. A gas line has already been run to the exterior, perfect for future grilling or outdoor entertaining.
New construction
Price cut: $66K (8/10)
$699,000
2136 Abbeyhill Dr #113, Raleigh, NC 27610
3beds
2,465sqft
Single Family Residence, Residential
Built in 2026
7,405 Square Feet Lot
$695,500 Zestimate®
$284/sqft
$275/mo HOA
What's special
- 177 days |
- 142 |
- 5 |
Zillow last checked:
Listing updated:
Listed by:
Steven Gerritt Buning 984-240-2862,
Toll Brothers, Inc.,
Tina LaGrave 973-508-9140,
Toll Brothers, Inc.
Source: Doorify MLS,MLS#: 10148390
Facts & features
Interior
Bedrooms & bathrooms
- Bedrooms: 3
- Bathrooms: 3
- Full bathrooms: 3
Heating
- Fireplace(s), Forced Air, Natural Gas
Cooling
- Central Air
Appliances
- Included: Dishwasher, Disposal, Electric Water Heater, Smart Appliance(s)
- Laundry: Laundry Room, Main Level, Sink
Features
- Bathtub/Shower Combination, Crown Molding, Double Vanity, Eat-in Kitchen, Entrance Foyer, High Ceilings, Kitchen Island, Kitchen/Dining Room Combination, Living/Dining Room Combination, Open Floorplan, Pantry, Recessed Lighting, Smooth Ceilings, Tray Ceiling(s), Walk-In Closet(s), Walk-In Shower
- Flooring: Carpet, Vinyl, Tile
- Number of fireplaces: 1
- Fireplace features: Family Room, Gas, Gas Log
- Common walls with other units/homes: No Common Walls
Interior area
- Total structure area: 2,465
- Total interior livable area: 2,465 sqft
- Finished area above ground: 2,465
- Finished area below ground: 0
Property
Parking
- Total spaces: 6
- Parking features: Driveway, Garage, Garage Door Opener, Garage Faces Front
- Attached garage spaces: 3
- Uncovered spaces: 3
Accessibility
- Accessibility features: Smart Technology
Features
- Levels: One
- Stories: 1
- Patio & porch: Covered, Patio
- Exterior features: Lighting, Rain Gutters, Smart Lock(s)
- Pool features: Community
- Has view: Yes
Lot
- Size: 7,405 Square Feet
- Features: Back Yard, Front Yard, Landscaped
Details
- Parcel number: 1732167657
- Special conditions: Standard
Construction
Type & style
- Home type: SingleFamily
- Architectural style: Modern, Ranch
- Property subtype: Single Family Residence, Residential
Materials
- Cement Siding, Fiber Cement, HardiPlank Type, Low VOC Paint/Sealant/Varnish
- Foundation: Slab
- Roof: Shingle
Condition
- New construction: Yes
- Year built: 2026
- Major remodel year: 2026
Details
- Builder name: Toll Brothers
Utilities & green energy
- Sewer: Public Sewer
- Water: Public
- Utilities for property: Cable Available, Natural Gas Available, Underground Utilities
Community & HOA
Community
- Features: Clubhouse, Curbs, Fitness Center, Park, Playground, Pool, Sidewalks, Street Lights, Tennis Court(s)
- Senior community: Yes
- Subdivision: Olde Towne
HOA
- Has HOA: Yes
- Amenities included: Barbecue, Billiard Room, Clubhouse, Dog Park, Fitness Center, Game Room, Gas, Indoor Pool, Jogging Path, Maintenance Grounds, Management, Meeting Room, Park, Parking, Party Room, Picnic Area, Playground, Pool, Recreation Facilities, Tennis Court(s), Trail(s)
- Services included: Maintenance Grounds
- HOA fee: $275 monthly
- Additional fee info: Second HOA Fee $204.75 Quarterly
Location
- Region: Raleigh
Financial & listing details
- Price per square foot: $284/sqft
- Date on market: 2/24/2026
Estimated market value
$695,500
$661,000 - $730,000
$2,509/mo
Price history
| Date | Event | Price |
|---|---|---|
| 8/10/2026 | Price change | $699,000-8.6%$284/sqft |
Source:  Doorify MLS #10148390 Report a problem Doorify MLS #10148390 Report a problem | ||
| 4/17/2026 | Price change | $765,000+14.2%$310/sqft |
Source: Doorify MLS #10148390 Report a problem | ||
| 3/9/2026 | Price change | $670,000+1.6%$272/sqft |
Source: Doorify MLS #10148390 Report a problem | ||
| 2/24/2026 | Listed for sale | $659,290$267/sqft |
Source: Doorify MLS #10148390 Report a problem | ||
Public tax history
Tax history is unavailable.
Monthly payment
Est. payment
Payment breakdown
Explore the cost of this home by adjusting the details. Changes won't be saved.Climate risks
Neighborhood: 27610
Nearby schools
GreatSchools rating
- 3/10Walnut Creek Elementary SchoolGrades: PK-5Distance: 1.8 mi
- 4/10East Garner MiddleGrades: 6-8Distance: 3.5 mi
- 4/10Southeast Raleigh HighGrades: 9-12Distance: 2.7 mi
Schools provided by the listing agent
- Elementary: Wake - Walnut Creek Elementary School
- Middle: Wake - East Garner Middle
- High: Wake - Southeast Raleigh High
Source: Doorify MLS. This data may not be complete. We recommend contacting the local school district to confirm school assignments for this home.
- $688,0753 bd3 ba2.3k sqft2200 Abbeyhill Dr #112, Raleigh, NC 27610Sold
- $688,5009,147 sqft2200 Abbeyhill Dr, Raleigh, NC 27610Sold
- $769,0003 bd3 ba2.4k sqft2128 Abbeyhill Dr #115, Raleigh, NC 27610Sold
- $670,000-- bd3 ba3.1k sqft2201 Abbeyhill Dr, Raleigh, NC 27610Sold
- $701,0009,583 sqft2133 Abbeyhill Dr, Raleigh, NC 27610Sold
- $745,500-- bd3 ba2.3k sqft2205 Abbeyhill Dr, Raleigh, NC 27610Sold
- $747,5673 bd3 ba2.4k sqft2129 Abbeyhill Dr #89, Raleigh, NC 27610Sold
- $748,0008,276 sqft2129 Abbeyhill Dr, Raleigh, NC 27610Sold
A local agent can set up tours, give advice and negotiate with sellers.
Similar homes
- $723,0003 bd3 ba2.3k sqft2077 Abbeyhill Dr #80, Raleigh, NC 27610New Construction

 MLS ID #10181778, Steven Gerritt Buning. Doorify MLS
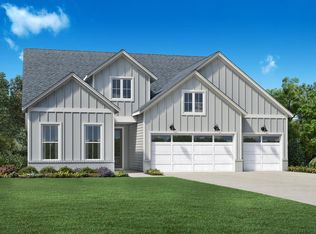
 - $699,0003 bd3 ba2.4k sqft2136 Abbeyhill Dr, Raleigh, NC 27610New Construction
 Toll Brothers Inc.
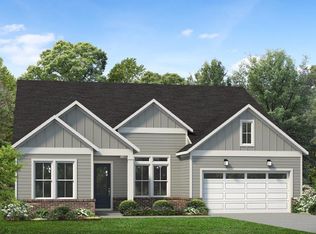
 - $766,0003 bd3 ba2.3k sqft5036 Boswall Green Ct #157, Raleigh, NC 27610New Construction
 MLS ID #10182521, Steven Gerritt Buning. Doorify MLS
 - $592,0003 bd3 ba2k sqft2404 Broomhall Ln #206, Raleigh, NC 27610New Construction
 MLS ID #10182530, Steven Gerritt Buning. Doorify MLS
 - $549,9995 bd5 ba2.7k sqft1021 Winter Haven Dr, Knightdale, NC 27545New ConstructionDoorify MLS
- $499,0002 bd2 ba1.6k sqft2408 Abbeyhill Dr Lot 34, Raleigh, NC 27610New ConstructionMLS ID #10182420, Steven Gerritt Buning. Doorify MLS
- $519,9994 bd5 ba3k sqft1200 Hardin Hill Ln, Knightdale, NC 27545New ConstructionDoorify MLS
- $994,5004 bd4 ba2.7k sqft521 Coleman St, Raleigh, NC 27610New ConstructionMLS ID #10185414, Matt Bennett. Doorify MLS
- $489,9994 bd5 ba3k sqft1045 Hardin Hill Ln, Knightdale, NC 27545New ConstructionDoorify MLS
- $699,9905 bd5 ba3.4k sqft293 Rich Strike Way, Wendell, NC 27591New ConstructionDoorify MLS
- $569,9995 bd5 ba2.8k sqft2032 Mayglass Dr, Knightdale, NC 27545New ConstructionDoorify MLS
- $579,9995 bd4 ba3.2k sqft2040 Mayglass Dr, Knightdale, NC 27545New ConstructionDoorify MLS
- $725,0003 bd4 ba2.8k sqft85 Constitution Avenue, Smithfield, NC 27577New Construction
 MLS ID #100560268, Amy Fann, HomeTowne Realty. Hive MLS
 - $498,6555 bd3 ba2.6k sqft860 Cassa Clubhouse Way, Knightdale, NC 27545New ConstructionDoorify MLS
- from $694,4003 bd4 ba2.7k sqftSEBASTIAN Plan, Highlands Summit at Mark's Creek, Knightdale, NC 27545New ConstructionDrees Homes
- $645,0004 bd3 ba2.6k sqftMeadowmont Tudor, Wendell, NC 27591New ConstructionMLS ID #10169728, Cheralyn Baker. Doorify MLS
- $499,9994 bd4 ba2.8k sqft736 Bolera Rd, Knightdale, NC 27545New ConstructionDoorify MLS
- $644,7004 bd3 ba2.9k sqft36 Henry Crest Dr, Zebulon, NC 27597New ConstructionDoorify MLS
- $890,0005 bd3 ba2.5k sqft7820 Harbor Dr, Raleigh, NC 27615For SaleMLS ID #10149856, Genie Breault. Doorify MLS
- $412,0002 bd2 ba1.6k sqft112 Olivine Dr, Raleigh, NC 27610For SaleMLS ID #10178400, Cindy Sorvillo. Doorify MLS
