GREAT INVESTMENT OPPORTUNITY OR STARTER HOME IN PORT CHARLOTTE WITH POWERBOAT ACCESS TO CHARLOTTE HARBOR LEADING TO THE GULF! 80’ of waterfrontage with wood dock and 8,000 lb. boat lift. Charming 3 bedroom, 2 bath, 1-car garage waterfront home featuring neutral décor, laminate and tile flooring, living and dining room open to enclosed Florida room, kitchen with ample cabinetry and large window with plenty of light and inside laundry. Large fenced backyard with patio gives plenty of room for furry friends to roam. Quiet and peaceful neighborhood minutes from Murdock restaurant and shopping district, schools, parks, fishing, boating and a short drive to downtown historic Punta Gorda with community events and entertainment. Don’t miss this opportunity! Schedule your private showing today!
Sold for $200,000
$200,000
2136 BARKSDALE STREET, PORT CHARLOTTE, FL 33948
3beds
1,230sqft
Single Family Residence
Built in 1969
10,000 Square Feet Lot
$197,200 Zestimate®
$163/sqft
$1,851 Estimated rent
Home value
$197,200
$187,000 - $207,000
$1,851/mo
Zestimate® history
Owner options
List your home for rent
$1,851/mo
Rent Zestimate®
Find your next renter with Zillow Rental Manager. Plus, with online applications, you can quickly screen prospective tenants – for free.
$1,851/mo
Rent Zestimate®
Refinance and save
$1,430/mo
Est. payment
Refinancing to a lower rate could help reduce your monthly payments and save thousands over the life of the loan.
$1,430/mo
Est. payment
Explore your selling options
Work with a Zillow partner agent
Leverage their expertise and Zillow's premium Showcase listings to get your home seen by more buyers.
Get startedList with your own agent
Get your home in front of millions of buyers by listing it on Zillow.
Learn how to do itSell it yourself
Take full control of how buyers see your home on Zillow by listing For Sale by Owner (FSBO).
List your homeWhat's special
Inside laundryLaminate and tile flooringKitchen with ample cabinetry
Zillow last checked:
Listing updated:
Listed by:
Brian Helgemo 941-205-8478,
COMPASS FLORIDA 941-205-8478
Bought with:
Chun-Yi Bittner, 3334554
MARINA PARK REALTY LLC
Source: Stellar MLS,MLS#: C7520897 Originating MLS: Port Charlotte
Originating MLS: Port Charlotte
Facts & features
Interior
Bedrooms & bathrooms
- Bedrooms: 3
- Bathrooms: 2
- Full bathrooms: 2
Primary bedroom
- Features: Ceiling Fan(s), En Suite Bathroom, Built-in Closet
- Level: First
- Area: 121 Square Feet
- Dimensions: 11x11
Bedroom 2
- Features: Ceiling Fan(s), Built-in Closet
- Level: First
- Area: 100 Square Feet
- Dimensions: 10x10
Bedroom 3
- Features: Ceiling Fan(s), Built-in Closet
- Level: First
- Area: 90 Square Feet
- Dimensions: 10x9
Primary bathroom
- Features: Exhaust Fan, Shower No Tub, Single Vanity, Stone Counters
- Level: First
- Area: 32 Square Feet
- Dimensions: 8x4
Bathroom 2
- Features: Exhaust Fan, Single Vanity, Stone Counters, Tub With Shower
- Level: First
- Area: 55 Square Feet
- Dimensions: 11x5
Dinette
- Features: Ceiling Fan(s)
- Level: First
- Area: 63 Square Feet
- Dimensions: 9x7
Dining room
- Level: First
- Area: 90 Square Feet
- Dimensions: 10x9
Family room
- Features: Ceiling Fan(s), No Closet
- Level: First
- Area: 204 Square Feet
- Dimensions: 17x12
Kitchen
- Level: First
- Area: 88 Square Feet
- Dimensions: 11x8
Living room
- Features: Ceiling Fan(s)
- Level: First
- Area: 272 Square Feet
- Dimensions: 17x16
Heating
- Central, Electric
Cooling
- Central Air
Appliances
- Included: Dishwasher, Disposal, Dryer, Electric Water Heater, Microwave, Range, Refrigerator, Washer
- Laundry: In Garage, Inside, Other
Features
- Ceiling Fan(s), Living Room/Dining Room Combo, Primary Bedroom Main Floor, Thermostat
- Flooring: Ceramic Tile, Laminate
- Windows: Drapes, Shutters, Hurricane Shutters
- Has fireplace: No
Interior area
- Total structure area: 1,734
- Total interior livable area: 1,230 sqft
Property
Parking
- Total spaces: 1
- Parking features: Garage Door Opener
- Attached garage spaces: 1
- Details: Garage Dimensions: 14x24
Features
- Levels: One
- Stories: 1
- Patio & porch: Patio
- Exterior features: Private Mailbox, Rain Gutters, Storage
- Fencing: Chain Link
- Has view: Yes
- View description: Trees/Woods, Water, Canal
- Has water view: Yes
- Water view: Water,Canal
- Waterfront features: Canal - Saltwater, Bay/Harbor Access, Saltwater Canal Access, Gulf/Ocean Access, Bridges - Fixed, Lift, Seawall
- Body of water: COURTLAND WATERWAY
Lot
- Size: 10,000 Square Feet
- Dimensions: 80 x 125
- Features: In County
Details
- Parcel number: 402218182001
- Zoning: RSF3.5
- Special conditions: None
Construction
Type & style
- Home type: SingleFamily
- Property subtype: Single Family Residence
Materials
- Block, Stucco
- Foundation: Slab
- Roof: Shingle
Condition
- New construction: No
- Year built: 1969
Utilities & green energy
- Sewer: Septic Tank
- Water: Public
- Utilities for property: Electricity Connected
Community & HOA
Community
- Pet fee: $0 monthly
- Subdivision: PORT CHARLOTTE SEC 021
HOA
- Has HOA: No
Location
- Region: Pt Charlotte
Financial & listing details
- Price per square foot: $163/sqft
- Tax assessed value: $178,229
- Annual tax amount: $3,000
- Date on market: 2/5/2026
- Cumulative days on market: 4 days
- Listing terms: Cash,Conventional,FHA,VA Loan
- Ownership: Fee Simple
- Total actual rent: 0
- Electric utility on property: Yes
- Road surface type: Paved
Price history
| Date | Event | Price |
|---|---|---|
| 3/5/2026 | Sold | $200,000$163/sqft |
Source:  Stellar MLS #C7520897 Report a problem Stellar MLS #C7520897 Report a problem | ||
| 2/10/2026 | Pending sale | $200,000$163/sqft |
Source: Stellar MLS #C7520897 Report a problem | ||
| 2/6/2026 | Listed for sale | $200,000+299.8%$163/sqft |
Source: Stellar MLS #C7520897 Report a problem | ||
| 1/10/2011 | Sold | $50,029-21.7%$41/sqft |
Source: Public Record Report a problem | ||
| 9/18/2010 | Listing removed | $63,900$52/sqft |
Source: CENTURY 21 SUNBELT REALTY #C7013572 Report a problem | ||
| 8/19/2010 | Price change | $63,900-23.8%$52/sqft |
Source: CENTURY 21 SUNBELT REALTY #C7013572 Report a problem | ||
| 7/2/2010 | Listed for sale | $83,900+36.6%$68/sqft |
Source: CENTURY 21 SUNBELT REALTY #C7013572 Report a problem | ||
| 6/23/2010 | Sold | $61,400-38.5%$50/sqft |
Source: Public Record Report a problem | ||
| 6/4/2010 | Listed for sale | $99,900+25%$81/sqft |
Source: CENTURY 21 SUNBELT REALTY #C7013572 Report a problem | ||
| 12/4/2000 | Sold | $79,900$65/sqft |
Source: Public Record Report a problem | ||
Public tax history
| Year | Property taxes | Tax assessment |
|---|---|---|
| 2025 | $3,001 +2.1% | $126,248 +10% |
| 2024 | $2,939 -1.3% | $114,771 +10% |
| 2023 | $2,978 +18.1% | $104,337 +10% |
| 2022 | $2,522 +20.7% | $94,852 +10.8% |
| 2021 | $2,090 +4.2% | $85,636 +4.9% |
| 2020 | $2,006 +9.6% | $81,616 +10% |
| 2019 | $1,830 +6.5% | $74,196 +0.3% |
| 2018 | $1,719 | $74,007 -10.2% |
| 2017 | $1,719 -3.1% | $82,433 +25% |
| 2016 | $1,773 +9.7% | $65,924 +2.3% |
| 2015 | $1,617 -2.6% | $64,469 +10% |
| 2014 | $1,659 +79.8% | $58,608 -4.1% |
| 2013 | $923 -11.1% | $61,100 +1.8% |
| 2012 | $1,038 +2.7% | $60,031 |
| 2011 | $1,011 -8.4% | $60,031 -6.9% |
| 2010 | $1,104 -31.1% | $64,473 -35.8% |
| 2009 | $1,602 | $100,470 +50.7% |
| 2007 | -- | $66,673 |
| 2006 | -- | $66,673 +6.1% |
| 2005 | -- | $62,846 +1.9% |
| 2004 | -- | $61,674 |
| 2003 | -- | $61,674 +2.4% |
| 2002 | $896 +3.3% | $60,229 +1.6% |
| 2001 | $867 +6.4% | $59,281 +2.9% |
| 2000 | $815 | $57,614 |
Find assessor info on the county website
Neighborhood: 33948
Nearby homes
- $60,00010,000 Square Feet2128 Barksdale St, Port Charlotte, FL 33948Sold
- $60,00010,000 Square Feet2128 Barksdale St #69, Pt Charlotte, FL 33948Sold
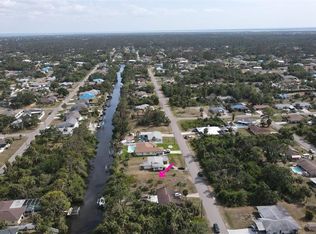
- $368,9003 bd2 ba2.2k sqft2144 Barksdale St, Pt Charlotte, FL 33948Off Market

- $385,0003 bd2 ba1.2k sqft2120 Barksdale St, Pt Charlotte, FL 33948Sold
- $257,2002 bd2 ba1.1k sqft2152 Barksdale St, Port Charlotte, FL 33948Off Market
- $36,0000.44 Acres2137 Barksdale St, Port Charlotte, FL 33948Off Market
- $18,000-- bd-- ba-- sqft2129 Barksdale St, Port Charlotte, FL 33948Off Market
- $60,000-- bd-- ba-- sqft2139 Cannolot Blvd, Port Charlotte, FL 33948Off Market
Nearby schools
GreatSchools rating
- 6/10Liberty Elementary SchoolGrades: PK-5Distance: 2.7 mi
- 5/10Murdock Middle SchoolGrades: 6-8Distance: 0.9 mi
- 2/10Port Charlotte High SchoolGrades: 9-12Distance: 0.4 mi
Schools provided by the listing agent
- Elementary: Liberty Elementary
- Middle: Murdock Middle
- High: Port Charlotte High
Source: Stellar MLS. This data may not be complete. We recommend contacting the local school district to confirm school assignments for this home.
Get a cash offer in 3 minutes
Find out how much your home could sell for in as little as 3 minutes with a no-obligation cash offer.
Estimated market value
$197,200
Get a cash offer in 3 minutes
Find out how much your home could sell for in as little as 3 minutes with a no-obligation cash offer.
Estimated market value
$197,200
- Florida
- Charlotte County
- Port Charlotte
- 33948
- 2136 BARKSDALE STREET
Nearby cities
Nearby zip codes
Other Port Charlotte Topics
