Skip main navigation
Sold
  • Price Unknown

    2136 BEAVERS KNL, Uvalde, TX 78801

    4beds
    3,517sqft
    Single Family Residence
    Built in 2007
    5.81 Acres Lot
    $742,700 Zestimate®
    $--/sqft
    $4,280 Estimated rent

    Home value

    $742,700

    $706,000 - $787,000

    $4,280/mo

    Zestimate® history
    Loading
    Loading...

    Owner options

    List your home for rent

    $4,280/mo

    Rent Zestimate®

    Find your next renter with Zillow Rental Manager. Plus, with online applications, you can quickly screen prospective tenants – for free.

    Learn more

    $4,280/mo

    Rent Zestimate®

    Refinance and save

    $400/mo

    Est. payment

    Refinancing to a lower rate could help reduce your monthly payments and save thousands over the life of the loan.

    See today's rates

    $400/mo

    Est. payment

    Explore your selling options

    Work with a Zillow partner agent

    Leverage their expertise and Zillow's premium Showcase listings to get your home seen by more buyers.

    Get started

    List with your own agent

    Get your home in front of millions of buyers by listing it on Zillow.

    Learn how to do it

    Sell it yourself

    Take full control of how buyers see your home on Zillow by listing For Sale by Owner (FSBO).

    List your home

    What's special

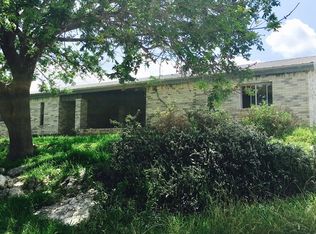
    Step into your own private sanctuary, tucked away within the prestigious confines of a gated subdivision. This immaculate two-story home stands as a testament to luxury and elegance, offering an unparalleled living experience. From the moment you arrive, the pristine white limestone facade beckons you inside, hinting at the opulence that awaits within. Step through the grand entrance and be greeted by a world of sophistication and style. The heart of the home lies in its expansive kitchen, where stainless steel appliances, custom cabinetry, and exquisite granite countertops combine to create a culinary haven fit for a gourmet chef. Whether you're hosting a lavish dinner party or enjoying a quiet meal with loved ones, this space is sure to inspire culinary creativity. But the true piece de resistance lies just beyond the threshold, where an outdoor entertaining area awaits. Here, a limestone rock fireplace serves as the focal point, providing warmth and ambiance on cool evenings. Adjacent to it, the Oasis pool beckons with its crystal-clear waters, while the built-in hot tub offers the perfect spot to unwind and relax. Imagine hosting unforgettable gatherings under the open sky, surrounded by lush greenery and breathtaking views. Retreat to the master bedroom downstairs, where luxury knows no bounds. The master bathroom boasts handcrafted hammered copper vessel sinks, a sumptuous jetted tub, and a separate tile shower, offering a haven of tranquility and relaxation. For those who need to stay connected while working remotely, this home offers high-speed internet capability, along with a spacious office and a separate media room. Whether you're tackling deadlines or enjoying a movie night with family, this space effortlessly blends productivity and leisure. Perched atop a hill, this home offers sweeping vistas of the surrounding landscape, inviting you to soak in the beauty of nature from every angle. With four bedrooms, three and a half bathrooms, and 5.8 acres of land to call your own, this property epitomizes luxury living at its finest. Don't miss your chance to make this extraordinary residence your own!

    Zillow last checked:

    Listing updated:

    Listed by:

    Starr Matthews TREC #428703 (830) 261-1970,

    Starr Realty and Ranch

    Source: LERA MLS,MLS#: 1773354MLS Logo

    Facts & features

    Interior

    Bedrooms & bathrooms
    • Bedrooms: 4
    • Bathrooms: 4
    • Full bathrooms: 3
    • 1/2 bathrooms: 1
    Primary bedroom
    • Features: Walk-In Closet(s), Multi-Closets, Ceiling Fan(s), Full Bath
    • Area: 260
    • Dimensions: 20 x 13
    Bedroom 2
    • Area: 144
    • Dimensions: 12 x 12
    Bedroom 3
    • Area: 132
    • Dimensions: 12 x 11
    Bedroom 4
    • Area: 143
    • Dimensions: 11 x 13
    Primary bathroom
    • Features: Tub/Shower Separate, Double Vanity
    • Area: 196
    • Dimensions: 14 x 14
    Dining room
    • Area: 121
    • Dimensions: 11 x 11
    Kitchen
    • Area: 312
    • Dimensions: 13 x 24
    Living room
    • Area: 456
    • Dimensions: 24 x 19
    Heating
    • Central, Electric
    Cooling
    • Two Central
    Appliances
    • Included: Cooktop, Gas Cooktop, Refrigerator, Disposal, Dishwasher, Water Softener Owned, Vented Exhaust Fan, Gas Water Heater, 2+ Water Heater Units
    • Laundry: Laundry Room, Washer Hookup, Dryer Connection
    Features
    • One Living Area, Separate Dining Room, Eat-in Kitchen, Kitchen Island, Breakfast Bar, Study/Library, Media Room, Utility Room Inside, High Ceilings, Open Floorplan, High Speed Internet, Walk-In Closet(s), Master Downstairs, Ceiling Fan(s), Chandelier, Solid Counter Tops, Custom Cabinets
    • Flooring: Carpet, Ceramic Tile, Vinyl
    • Has basement: No
    • Attic: Access Only
    • Number of fireplaces: 1
    • Fireplace features: One
    Interior area
    • Total structure area: 3,517
    • Total interior livable area: 3,517 sqft

    Property

    Parking
    • Total spaces: 2
    • Parking features: Two Car Garage, Attached
    • Attached garage spaces: 2
    Features
    • Levels: Two
    • Stories: 2
    • Has private pool: Yes
    • Pool features: Pool/Spa Combo
    • Has spa: Yes
    • Spa features: Heated, Bath
    Lot
    • Size: 5.81 Acres
    Details
    • Parcel number: 25358

    Construction

    Type & style
    • Home type: SingleFamily
    • Architectural style: Texas Hill Country
    • Property subtype: Single Family Residence
    Materials
    • Stone, Fiber Cement
    • Foundation: Slab
    • Roof: Metal
    Condition
    • Pre-Owned
    • New construction: No
    • Year built: 2007

    Utilities & green energy

    • Sewer: Aerobic Septic
    • Utilities for property: Cable Available, City Garbage service

    Community & neighborhood

    Security
    • Security features: Smoke Detector(s), Security System Owned
    Community
    • Community features: None
    Location
    • Region: Uvalde
    • Subdivision: Beavers Knoll

    HOA & financial

    HOA
    • Has HOA: Yes
    • HOA fee: $400 annually
    • Association name: BEAVERS KNOLL POA

    Other

    Other facts
    • Listing terms: Conventional,Cash

    Price history

    DateEventPrice
    6/28/2024Sold--
    Source: LERA MLS #1773354 Report a problem
    5/27/2024Pending sale$769,000$219/sqft
    Source: LERA MLS #1773354 Report a problem
    5/16/2024Contingent$769,000$219/sqft
    Source: LERA MLS #1773354 Report a problem
    5/8/2024Listed for sale$769,000+2.7%$219/sqft
    Source: LERA MLS #1773354 Report a problem
    7/25/2022Sold--
    Source: LERA MLS #44006_1612138 Report a problem
    7/13/2022Pending sale$749,000$213/sqft
    Source: LERA MLS #1612138 Report a problem
    6/6/2022Listed for sale$749,000$213/sqft
    Source: LERA MLS #1612138 Report a problem
    9/9/2011Sold--
    Source: LERA MLS #1531068 Report a problem

    Public tax history

    YearProperty taxesTax assessment
    2025$8,209 -15.5%$680,416 -8.9%
    2024$9,720 +3.8%$746,838 +10%
    2023$9,367 +17.3%$678,944 +51.7%
    2022$7,983 +12.4%$447,512 +25.1%
    2021$7,100 $357,584 +3.5%
    2020-- $345,371
    2017$7,396 $345,371 -7.1%
    2016-- $371,781 +12.6%
    2015-- $330,109
    2014-- $330,109 +38.8%
    2012-- $237,764 -0.9%
    2011-- $239,868
    2010-- $239,868 -0.9%
    2009-- $241,972 -28.3%
    2008-- $337,315 +969.7%
    2007-- $31,534

    Find assessor info on the county website

    Neighborhood: 78801

    Nearby schools

    GreatSchools rating
    Schools provided by the listing agent
    • Elementary: Uvalde
    • Middle: Uvalde
    • High: Uvalde
    • District: Uvalde Cisd

    Source: LERA MLS. This data may not be complete. We recommend contacting the local school district to confirm school assignments for this home.

    Sell for more on Zillow
    Get a Zillow Showcase℠ listing at no additional cost and you could sell for .
    $742,700
    2% more
    +$14,854
    With Zillow Showcase(estimated)
    $757,554