Meticulously maintained and exceptionally clean, this charming 1925 bungalow beautifully blends original character with thoughtful modern updates. The inviting front porch welcomes you home, while the adorable upper-level balcony offers a peaceful retreat to enjoy your morning coffee, watch the sunset, or simply unwind.
The spacious eat-in kitchen was beautifully updated in 2019 and features a huge pantry with exceptional storage. Every inch of this home has been thoughtfully utilized, leaving no wasted space. The spacious main-floor bathroom has also been beautifully updated.
Upstairs, a former third bedroom was transformed into a stunning, vintage-inspired full bathroom featuring a gorgeous clawfoot tub and undeniable Bridgerton vibes—providing the convenience of a bathroom on the same level as the bedrooms. Buyers who prefer a third bedroom may have the option to convert the space back. The home’s original upper-level flooring was beautifully refinished in 2020, preserving its historic charm.
Additional improvements include updated plumbing throughout, a replaced sewer line from the home to the street, a newer concrete sidewalk, and a complete tear-off roof on both the house and garage in 2019. The roof project also included additional balcony support and carries a 35-year warranty. The basement features a waterproofing system with a transferable warranty.
Immaculate, lovingly preserved, and filled with character, this special home is truly one you need to experience in person. Schedule your private showing today!
Pending
Price cut: $4.9K (9/8)
$185,000
2136 Boldt St, Dearborn, MI 48124
2beds
1,020sqft
Single Family Residence
Built in 1925
6,098 Square Feet Lot
$179,900 Zestimate®
$181/sqft
$-- HOA
What's special
- 46 days
- 414
- 30
Zillow last checked:
Listing updated:
Listed by:
Rachel Reaves 734-394-9123,
RE/MAX Leading Edge 313-277-7777
Source: Realcomp II,MLS#: 20261063366
Facts & features
Interior
Bedrooms & bathrooms
- Bedrooms: 2
- Bathrooms: 2
- Full bathrooms: 2
Primary bedroom
- Level: Second
- Area: 154
- Dimensions: 14 X 11
Bedroom
- Level: Entry
- Area: 88
- Dimensions: 8 X 11
Other
- Level: Entry
- Area: 45
- Dimensions: 9 X 5
Other
- Level: Second
- Area: 84
- Dimensions: 7 X 12
Dining room
- Level: Entry
- Area: 121
- Dimensions: 11 X 11
Kitchen
- Level: Entry
- Area: 132
- Dimensions: 11 X 12
Living room
- Level: Entry
- Area: 117
- Dimensions: 9 X 13
Heating
- Forced Air, Natural Gas
Cooling
- Ceiling Fans
Appliances
- Included: Dryer, Free Standing Electric Range, Free Standing Refrigerator, Microwave, Range Hood, Washer
Features
- Basement: Unfinished
- Has fireplace: No
Interior area
- Total interior livable area: 1,020 sqft
- Finished area above ground: 1,020
Property
Parking
- Total spaces: 2
- Parking features: Two Car Garage, Detached
- Garage spaces: 2
Features
- Levels: One And One Half
- Stories: 1.5
- Entry location: GroundLevelwSteps
- Patio & porch: Covered, Patio, Porch
- Exterior features: Awnings, Balcony, Lighting
- Pool features: None
- Fencing: Back Yard
Lot
- Size: 6,098 Square Feet
- Dimensions: 40 x 150
Details
- Parcel number: 32820929206041
- Special conditions: Short Sale No,Standard
Construction
Type & style
- Home type: SingleFamily
- Architectural style: Bungalow
- Property subtype: Single Family Residence
Materials
- Vinyl Siding
- Foundation: Basement, Block, Drainage System, Sump Pump
Condition
- New construction: No
- Year built: 1925
- Major remodel year: 2019
Utilities & green energy
- Sewer: Public Sewer
- Water: Public
Community & HOA
Community
- Subdivision: ELIZABETH BOLDT RESUB
HOA
- Has HOA: No
Location
- Region: Dearborn
Financial & listing details
- Price per square foot: $181/sqft
- Tax assessed value: $35,061
- Annual tax amount: $1,754
- Date on market: 8/21/2026
- Cumulative days on market: 46 days
- Listing agreement: Exclusive Right To Sell
- Listing terms: Cash,Conventional,FHA,Va Loan
Estimated market value
$179,900
$171,000 - $189,000
$1,559/mo
Price history
| Date | Event | Price |
|---|---|---|
| 9/24/2026 | Pending sale | $185,000$181/sqft |
Source:  Realcomp II #20261063366 Report a problem Realcomp II #20261063366 Report a problem | ||
| 9/8/2026 | Price change | $185,000-2.6%$181/sqft |
Source: Realcomp II #20261063366 Report a problem | ||
| 9/1/2026 | Price change | $189,900-2.6%$186/sqft |
Source: Realcomp II #20261063366 Report a problem | ||
| 8/21/2026 | Listed for sale | $195,000-2%$191/sqft |
Source: Realcomp II #20261063366 Report a problem | ||
| 2/18/2026 | Listing removed | $199,000$195/sqft |
Source: Realcomp II #20261004955 Report a problem | ||
| 1/25/2026 | Price change | $199,000-11.6%$195/sqft |
Source: Realcomp II #20261004955 Report a problem | ||
| 1/24/2026 | Listed for sale | $225,000+36.4%$221/sqft |
Source: Realcomp II #20261004955 Report a problem | ||
| 3/16/2021 | Listing removed | -- |
Source: Realcomp II #2210013146 Report a problem | ||
| 3/11/2021 | Listed for sale | $165,000+334.2%$162/sqft |
Source: Realcomp II #2210013146 Report a problem | ||
| 2/13/2019 | Sold | $38,000$37/sqft |
Source: Public Record Report a problem | ||
| 5/4/2011 | Sold | $38,000$37/sqft |
Source: Public Record Report a problem | ||
Public tax history
| Year | Property taxes | Tax assessment |
|---|---|---|
| 2025 | -- | $74,200 +40.3% |
| 2024 | -- | $52,900 +2.9% |
| 2023 | -- | $51,400 +5.8% |
| 2022 | -- | $48,600 +13.3% |
| 2021 | -- | $42,900 |
| 2020 | $1,758 +3.9% | $42,900 +14.7% |
| 2019 | $1,692 | $37,400 +7.2% |
| 2018 | $1,692 | $34,900 +5.4% |
| 2017 | -- | $33,100 +6.8% |
| 2016 | -- | $31,000 +16.5% |
| 2015 | -- | $26,600 |
| 2013 | $2,660 | $26,600 -11.9% |
| 2011 | -- | $30,200 -40.8% |
| 2008 | -- | $51,050 -5% |
| 2007 | -- | $53,750 |
| 2005 | -- | $53,750 +5% |
| 2003 | $1,764 0% | $51,200 +57.8% |
| 2001 | $1,765 +3.2% | $32,453 +3.2% |
| 2000 | $1,711 | $31,447 |
Find assessor info on the county website
Monthly payment
Est. payment
Payment breakdown
Explore the cost of this home by adjusting the details. Changes won't be saved.Climate risks
Neighborhood: Westwood
Similar homes
- $189,9002 bd1 ba848 sqft2129 Geneva St, Dearborn, MI 48124For Sale
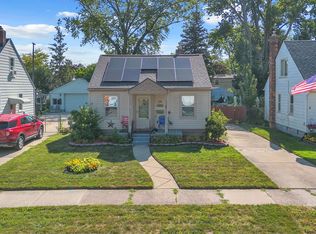
 MLS ID #20261067498, Michael M Phillips, Keller Williams Legacy. Realcomp II
 - $210,0003 bd2 ba1k sqft3913 Vassar St, Dearborn Heights, MI 48125For Sale
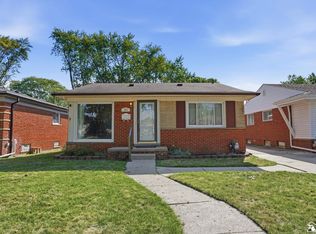
 MLS ID #50219953, Margo Barron, Barron Realty, LLC. MiRealSource
 - $169,9003 bd2 ba910 sqft26630 Dartmouth St, Inkster, MI 48141For Sale
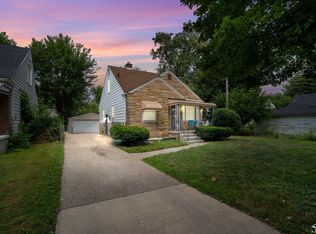 MLS ID #50220054, Penny L Tarwacki, Real Estate One Southgate. MiRealSource
 - $200,0003 bd1 ba954 sqft8280 Fenton St, Dearborn Heights, MI 48127For Sale
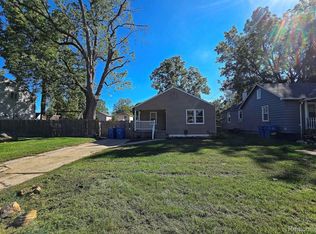 MLS ID #20261076798, Sam Bazzi, Pro Realty Group. Realcomp II
 - $155,0002 bd1 ba791 sqft34609 Marquette St, Westland, MI 48185For SaleMLS ID #20261079627, Darlene J Vegh, Community Choice Realty Associates, LLC. Realcomp II
- $194,9004 bd2 ba1.4k sqft5424 Bingham St, Dearborn, MI 48126For SaleMLS ID #20261033589, Mohammed Aljibory, Tanana Realty Group LLC. Realcomp II
- $259,8003 bd2 ba1.5k sqft23800 Buckingham St, Dearborn, MI 48128For SaleMLS ID #20261080273, Allison Fishwick, Prime + Property. Realcomp II
- $195,0004 bd2 ba1.4k sqft5918 Cardwell St, Garden City, MI 48135For SaleMLS ID #20261028243, Steve Koleno, Beycome Brokerage Realty LLC. Realcomp II
- $200,0003 bd1 ba1.1k sqft7739 Rosedale Blvd, Allen Park, MI 48101For SaleMLS ID #20261078032, Hassan Makhzoum, Keller Williams Legacy. Realcomp II
- $164,9003 bd2 ba1.3k sqft15112 Oldham St, Taylor, MI 48180For SaleMLS ID #50220778, Penny L Tarwacki, Real Estate One Southgate. MiRealSource
- $183,0004 bd1 ba1.3k sqft22327 Wick Rd, Taylor, MI 48180For SaleMLS ID #20261066060, Brandi Griffin, Irongate Realty Group. Realcomp II
- $159,9003 bd1 ba980 sqft4672 Edgewood St, Dearborn Heights, MI 48125For SaleMLS ID #20261069677, Jessica Millerwise, MGR Real Estate. Realcomp II
- $175,0004 bd1 ba1.1k sqft32440 Donnelly St, Garden City, MI 48135For SaleMLS ID #20261073647, Saed Kakish, Golden Key Realty Group LLC. Realcomp II
- $200,0002 bd2 ba981 sqft34627 Nancy St, Westland, MI 48186For SaleMLS ID #50202779, Mandee Wells, Real Estate One Monroe. MiRealSource
- $174,9003 bd2 ba1.2k sqft20620 Westhampton Ave, Southfield, MI 48075For SaleMLS ID #50221932, Eric Crayton, 21 United. MiRealSource
- $179,0004 bd2 ba1.2k sqft12072 Rockland, Redford, MI 48239For SaleMLS ID #20261039063, Leann Bleckley, The Agency of Gateway. Realcomp II
- $219,0002 bd1 ba1k sqft15278 Cleveland Ave, Allen Park, MI 48101For Sale
 MLS ID #26048942, Susan Niethammer, RE/MAX Platinum. MichRIC
 - $199,9993 bd2 ba1.3k sqft18849 Delaware Ave, Redford, MI 48240For SaleMLS ID #20261077739, James R Parker, Pearl Real Estate. Realcomp II
- $145,0003 bd1 ba1k sqft6770 Marvin St, Taylor, MI 48180For SaleMLS ID #26043463, Ronald Collard, Nu Vision Realty LLC. MichRIC
- $229,9003 bd1 ba1.2k sqft7514 N Silvery Ln, Dearborn Heights, MI 48127For SaleMLS ID #20261073737, Hassan Alsalamy, Golden Key Realty Group LLC. Realcomp II
