Skip main navigation
Sold for $1,388,500
  • Listing Provided by: Compass
    Bought with: Compass
    $1,388,500

    2136 Camino Christina, Alpine, CA 91901

    4beds
    2,721sqft
    Single Family Residence
    Built in 1999
    2.24 Acres Lot
    $1,403,000 Zestimate®
    $510/sqft
    $4,919 Estimated rent

    Home value

    $1,403,000

    $1.33M - $1.47M

    $4,919/mo

    Zestimate® history
    Loading
    Loading...

    Owner options

    List your home for rent

    $4,919/mo

    Rent Zestimate®

    Find your next renter with Zillow Rental Manager. Plus, with online applications, you can quickly screen prospective tenants – for free.

    Learn more

    $4,919/mo

    Rent Zestimate®

    Refinance and save

    $8,729/mo

    Est. payment

    Refinancing to a lower rate could help reduce your monthly payments and save thousands over the life of the loan.

    See today's rates

    $8,729/mo

    Est. payment

    Explore your selling options

    Work with a Zillow partner agent

    Leverage their expertise and Zillow's premium Showcase listings to get your home seen by more buyers.

    Get started

    List with your own agent

    Get your home in front of millions of buyers by listing it on Zillow.

    Learn how to do it

    Sell it yourself

    Take full control of how buyers see your home on Zillow by listing For Sale by Owner (FSBO).

    List your home

    What's special

    Modern fixturesMature treesFarmhouse sinkBrush clearanceGarage solar hookupNew carpetFire-approved windows
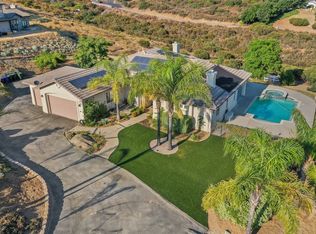
    Welcome to this exceptional 4-bedroom, 3-bathroom modern farmhouse estate in Palo Verde Ranch, where over $500,000 in recent renovations meet breathtaking panoramic views and elevated country living. Blending classic charm with modern upgrades, this home offers the perfect balance of style, comfort, and functionality. Designed with a highly sought-after layout, the home features a primary suite on the first floor with its own fireplace, along with an additional full bedroom and bathroom downstairs—ideal for guests or multi-generational living. Upstairs, you’ll find a spacious office loft, two additional bedrooms, and a full bathroom, offering flexibility for today’s lifestyle. Inside, the home has been beautifully transformed with vinyl plank flooring, new carpet, fresh interior and exterior paint, and a fully remodeled kitchen featuring quartz countertops, a farmhouse sink, modern fixtures, and a brand-new backsplash. A standout feature is the custom walk-in pantry with its own sink and quartz countertops, combining both convenience and elevated design. All three bathrooms have been completely renovated, and the custom primary closet adds both elegance and functionality. A new fireplace and shutters throughout enhance the home’s warm, inviting aesthetic. Built for efficiency and peace of mind, the property includes 55 paid-off solar panels, a high-producing well (49 gallons per minute) with a 5,000-gallon holding tank, soft water system, and reverse osmosis drinking water. Fire-conscious upgrades such as fire-approved windows, fireproof rain gutters, and brush clearance provide added security. Step outside to your private retreat featuring gorgeous lush landscaping with mature trees, an avocado tree, a lemon tree, a lime tree, and beautiful flowers, along with a newly resurfaced Pebble Sheen pool with solar heating, propane, and wireless controls, an outdoor shower, and enhanced lighting. The property also offers RV parking with full hookups and dumping station, two fully powered sheds, and a garage solar hookup—perfect for both convenience and recreation. Located in the highly desirable Palo Verde Ranch community, this home offers space, privacy, and access to one of Alpine’s most sought-after neighborhoods.

    Zillow last checked:

    Listing updated:

    Listing Provided by:

    Lyle Caddell DRE #01206580 lyle.caddell@compass.com,

    Compass

    Bought with:

    Brianna Billings, DRE #02229820

    Compass

    Source: CRMLS,MLS#: PTP2602592MLS LogoOriginating MLS: California Regional MLS (North San Diego County & Pacific Southwest AORs)

    Facts & features

    Interior

    Bedrooms & bathrooms
    • Bedrooms: 4
    • Bathrooms: 3
    • Full bathrooms: 3
    • Main level bathrooms: 2
    • Main level bedrooms: 2
    Primary bedroom
    • Features: Main Level Primary
    Bathroom
    • Features: Remodeled
    Kitchen
    • Features: Kitchen Island, Quartz Counters, Remodeled, Updated Kitchen, Walk-In Pantry
    Heating
    • Central, Fireplace(s)
    Cooling
    • Central Air
    Appliances
    • Included: Dishwasher, Refrigerator
    • Laundry: In Garage
    Features
    • Ceiling Fan(s), High Ceilings, Recessed Lighting, Main Level Primary
    • Flooring: Carpet, Laminate, Vinyl
    • Has fireplace: Yes
    • Fireplace features: Living Room, Primary Bedroom
    • Common walls with other units/homes: No Common Walls
    Interior area
    • Total interior livable area: 2,721 sqft

    Property

    Parking
    • Total spaces: 2
    • Parking features: Driveway, Garage
    • Attached garage spaces: 2
    Features
    • Levels: Two
    • Stories: 2
    • Entry location: Front Door
    • Has private pool: Yes
    • Pool features: In Ground
    • Has view: Yes
    • View description: Panoramic
    Lot
    • Size: 2.24 Acres
    • Features: Back Yard, Landscaped
    Details
    • Parcel number: 4044710100
    • Zoning: R-1:SINGLE FAM-RES
    • Special conditions: Standard

    Construction

    Type & style
    • Home type: SingleFamily
    • Property subtype: Single Family Residence
    Condition
    • Year built: 1999

    Utilities & green energy

    • Water: Well
    • Utilities for property: Propane

    Community & neighborhood

    Community
    • Community features: Rural
    Location
    • Region: Alpine

    Other

    Other facts
    • Listing terms: Cash,Conventional,FHA,VA Loan

    Price history

    DateEventPrice
    5/28/2026Sold$1,388,500-0.8%$510/sqft
    Source: CRMLS #PTP2602592 Report a problem
    4/23/2026Pending sale$1,399,000$514/sqft
    Source: CRMLS #PTP2602592 Report a problem
    4/8/2026Listed for sale$1,399,000+66.5%$514/sqft
    Source: CRMLS #PTP2602592 Report a problem
    6/8/2005Sold$840,000+47.4%$309/sqft
    Source: Public Record Report a problem
    12/16/1998Sold$570,000$209/sqft
    Source: Public Record Report a problem

    Public tax history

    YearProperty taxesTax assessment
    2025$4,018 +1.7%$349,460 +2%
    2024$3,950 -1.6%$342,609 +2%
    2023$4,013 +0.8%$335,893 +2%
    2022$3,980 -2.7%$329,308 +2%
    2021$4,091 +4.9%$322,852 +1%
    2020$3,900 +5.9%$319,543 +2%
    2019$3,684 -1.7%$313,279 +2%
    2018$3,746 +1.6%$307,137 +2%
    2017$3,687 +4.1%$301,116 +2%
    2016$3,541 +0.7%$295,212 +1.5%
    2015$3,516 +2.5%$290,779 +2%
    2014$3,431 $285,084 +0.5%
    2013-- $283,797 +2%
    2012-- $278,233 +2%
    2011-- $272,778 +0.8%
    2010-- $270,740 -0.2%
    2009-- $271,385 +2%
    2008-- $266,065 +2%
    2007-- $260,849 +2%
    2006-- $255,736 -59.1%
    2005-- $625,294 +2%
    2004-- $613,035 +1.9%
    2003-- $601,800 +4.7%
    2002-- $575,049 +2%
    2001-- $563,774

    Find assessor info on the county website

    Neighborhood: 91901

    Nearby schools

    GreatSchools rating
    Get a cash offer in 3 minutes
    Find out how much your home could sell for in as little as 3 minutes with a no-obligation cash offer.
    Estimated market value
    $1,403,000
    Get a cash offer in 3 minutes
    Find out how much your home could sell for in as little as 3 minutes with a no-obligation cash offer.
    Estimated market value
    $1,403,000