Skip main navigation
Sold for $375,000
  • $375,000

    2136 Catalina Dr N, Clearwater, FL 33763

    2beds
    1,170sqft
    Single Family Residence
    Built in 1954
    6,177 Square Feet Lot
    $384,800 Zestimate®
    $321/sqft
    $1,988 Estimated rent

    Home value

    $384,800

    $362,000 - $412,000

    $1,988/mo

    Zestimate® history
    Loading
    Loading...

    Owner options

    List your home for rent

    $1,988/mo

    Rent Zestimate®

    Find your next renter with Zillow Rental Manager. Plus, with online applications, you can quickly screen prospective tenants – for free.

    Learn more

    $1,988/mo

    Rent Zestimate®

    Refinance and save

    $2,587/mo

    Est. payment

    Refinancing to a lower rate could help reduce your monthly payments and save thousands over the life of the loan.

    See today's rates

    $2,587/mo

    Est. payment

    Explore your selling options

    Work with a Zillow partner agent

    Leverage their expertise and Zillow's premium Showcase listings to get your home seen by more buyers.

    Get started

    List with your own agent

    Get your home in front of millions of buyers by listing it on Zillow.

    Learn how to do it

    Sell it yourself

    Take full control of how buyers see your home on Zillow by listing For Sale by Owner (FSBO).

    List your home

    What's special

    Outdoor barNew light fixturesNew updated kitchenGenerator hookupLarge dinning roomPlenty of cabinet spaceNew floors throughout
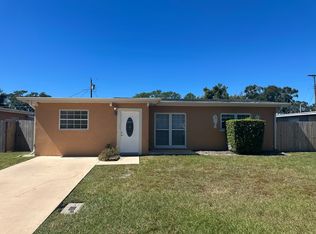
    Look at this adorable completely remodeled move in ready 2 Bedrooms Plus a Den with 2 Bathrooms single family home! This home features a 6 car driveway with a one car covered carport and workshop with a/c & electrical This home is extremely well taken care of and has enough room to entertain or for a growing family. This house features a master bedroom with and on suite bathroom and a walk-in closet and standard closet. The master bath has a skylight to help bring in the natural beautiful light in the bathroom. The beautiful updated kitchen has plenty of cabinet space, and is open to the large dinning room and living room. Outside you will find a beautiful backyard where there is a large deck where you can soak up the sun or entertain, if you don't feel like being outside their is also a sunroom in the back of the house that is cooled with a/c and ventilated. The deck is partially covered and features and outdoor bar, TV and a stone fire pit, good for entertaining family and guest anytime throughout the year. You will also has a huge workshop to hold all your outdoor equipment. Lastly it also features 2 year old roof and skylight, a tankless water heater, water softener, new updated kitchen and bathrooms, new floors throughout the entire home matching, new light fixtures and generator hookup and newly painted exterior also!!! Come see this today before it's gone.

    Zillow last checked:

    Listing updated:

    Listed by:

    Victoria Escobar 813-270-8298,

    KELLER WILLIAMS SUBURBAN TAMPA 813-684-9500

    Bought with:

    Shauna Ward, 3433169

    OCEAN BLUE REALTY,INC.

    Source: Stellar MLS,MLS#: T3465315MLS LogoOriginating MLS: Tampa

    Facts & features

    Interior

    Bedrooms & bathrooms
    • Bedrooms: 2
    • Bathrooms: 2
    • Full bathrooms: 2
    Rooms
    • Room types: Den/Library/Office, Florida Room
    Primary bedroom
    • Features: Built-in Closet
    • Level: First
    • Dimensions: 11x11
    Bedroom 1
    • Features: Walk-In Closet(s)
    • Level: First
    • Dimensions: 12x13
    Primary bathroom
    • Level: First
    • Dimensions: 11x8
    Balcony porch lanai
    • Features: Bar
    • Level: First
    • Dimensions: 10x20
    Dining room
    • Level: First
    • Dimensions: 15x13
    Florida room
    • Features: Exhaust Fan
    • Level: First
    • Dimensions: 9.5x20
    Kitchen
    • Level: First
    • Dimensions: 11x11
    Living room
    • Level: First
    • Dimensions: 11x19
    Office
    • Level: First
    • Dimensions: 10x10
    Heating
    • Central, Electric
    Cooling
    • Central Air
    Appliances
    • Included: Bar Fridge, Dishwasher, Dryer, Microwave, Range, Refrigerator, Tankless Water Heater, Washer, Water Purifier
    • Laundry: Inside, Laundry Room
    Features
    • Ceiling Fan(s), High Ceilings, Solid Surface Counters
    • Flooring: Laminate
    • Doors: Outdoor Kitchen
    • Has fireplace: No
    Interior area
    • Total structure area: 1,170
    • Total interior livable area: 1,170 sqft

    Property

    Parking
    • Total spaces: 1
    • Parking features: Driveway, Golf Cart Parking, Oversized
    • Carport spaces: 1
    • Has uncovered spaces: Yes
    Features
    • Levels: One
    • Stories: 1
    • Patio & porch: Covered, Deck, Porch
    • Exterior features: Irrigation System, Outdoor Kitchen, Storage
    • Fencing: Fenced,Wood
    Lot
    • Size: 6,177 Square Feet
    • Dimensions: 60 x 103
    • Features: City Lot
    • Residential vegetation: Trees/Landscaped
    Details
    • Additional structures: Workshop
    • Parcel number: 362815477000010240
    • Zoning: R-3
    • Special conditions: None

    Construction

    Type & style
    • Home type: SingleFamily
    • Architectural style: Contemporary
    • Property subtype: Single Family Residence
    • Attached to another structure: Yes
    Materials
    • Stucco
    • Foundation: Slab
    • Roof: Shingle
    Condition
    • Completed
    • New construction: No
    • Year built: 1954

    Utilities & green energy

    • Sewer: Septic Tank
    • Water: Public
    • Utilities for property: Cable Available, Electricity Connected, Water Connected
    Green energy
    • Energy efficient items: Water Heater
    • Water conservation: Irrigation-Reclaimed Water

    Community & HOA

    Community
    • Features: Golf Carts OK
    • Pet fee: $0 monthly
    • Subdivision: LAKE CITRUS ESTATES
    HOA
    • Has HOA: No
    Location
    • Region: Clearwater

    Financial & listing details

    • Price per square foot: $321/sqft
    • Tax assessed value: $303,567
    • Annual tax amount: $3,581
    • Date on market: 8/10/2023
    • Cumulative days on market: 14 days
    • Listing terms: Cash,Conventional,FHA,VA Loan
    • Ownership: Fee Simple
    • Total actual rent: 0
    • Electric utility on property: Yes
    • Road surface type: Paved, Asphalt

    Price history

    DateEventPrice
    11/13/2024Listing removed$299,900-20%$256/sqft
    Source: Stellar MLS #T3330981 Report a problem
    9/28/2023Sold$375,000-3.8%$321/sqft
    Source: Stellar MLS #T3465315 Report a problem
    8/29/2023Pending sale$390,000$333/sqft
    Source: Stellar MLS #T3465315 Report a problem
    8/27/2023Listed for sale$390,000$333/sqft
    Source: Stellar MLS #T3465315 Report a problem
    8/23/2023Pending sale$390,000$333/sqft
    Source: Stellar MLS #T3465315 Report a problem
    8/12/2023Listed for sale$390,000+23.4%$333/sqft
    Source: Stellar MLS #T3465315 Report a problem
    11/18/2021Sold$316,000+5.4%$270/sqft
    Source: Public Record Report a problem
    10/9/2021Pending sale$299,900$256/sqft
    Source: Stellar MLS #T3330981 Report a problem
    10/5/2021Listed for sale$299,900$256/sqft
    Source: Stellar MLS #T3330981 Report a problem
    10/1/2021Pending sale$299,900$256/sqft
    Source: Stellar MLS #T3330981 Report a problem
    9/22/2021Listed for sale$299,900+362.1%$256/sqft
    Source: Stellar MLS #T3330981 Report a problem
    12/18/1996Sold$64,900+57.5%$55/sqft
    Source: Public Record Report a problem
    8/28/1996Sold$41,200$35/sqft
    Source: Public Record Report a problem

    Public tax history

    YearProperty taxesTax assessment
    2024$814 -78.5%$86,577 -64.7%
    2023$3,793 +1.7%$245,282 +3%
    2022$3,731 +234.3%$238,138 +156.3%
    2021$1,116 +0.4%$92,926 +1.4%
    2020$1,112 +2.1%$91,643 +2.3%
    2019$1,088 $89,583 +1.9%
    2018$1,088 +1.5%$87,913 +2.1%
    2017$1,073 +3.7%$86,105 +2.1%
    2016$1,034 -1.3%$84,334 +0.7%
    2015$1,048 +1.1%$83,748 +0.8%
    2014$1,037 +1.4%$83,083 +1.5%
    2013$1,023 +16.2%$81,855 +1.7%
    2012$880 $80,487 +3%
    2011-- $78,143 +1.5%
    2010-- $76,988 +2.7%
    2009-- $74,964 +0.1%
    2008$701 $74,889 +17.2%
    2007-- $63,873 -34.9%
    2005-- $98,100 +8.6%
    2004$761 +1.5%$90,300 +27%
    2003$750 +6.8%$71,100 +7.7%
    2002$702 $66,000 +2.8%
    2001$702 +8.8%$64,200 +6.6%
    2000$646 $60,200
    Find assessor info on the county website

    Neighborhood: 33763

    Nearby schools

    GreatSchools rating
    Schools provided by the listing agent
    • Elementary: Leila G Davis Elementary-PN
    • Middle: Safety Harbor Middle-PN
    • High: Dunedin High-PN

    Source: Stellar MLS. This data may not be complete. We recommend contacting the local school district to confirm school assignments for this home.

    Get a cash offer in 3 minutes
    Find out how much your home could sell for in as little as 3 minutes with a no-obligation cash offer.
    Estimated market value
    $384,800
    Get a cash offer in 3 minutes
    Find out how much your home could sell for in as little as 3 minutes with a no-obligation cash offer.
    Estimated market value
    $384,800