Beautiful 4-Bedroom Home on 50’ Lot in Little Elm, TX, Added an additional full bathroom after closing which will add an extra sqft which comes up to 3280sqft.
Welcome to this stunning 4-bedroom, 4 full-bath home situated on a desirable 50’ lot in Little Elm, TX! Featuring impressive high ceilings open to below, this home offers a grand entry with elegant curved staircase that creates a dramatic first impression.
Designed for both comfort and entertaining, the open-concept layout includes a spacious living area, game room, and dedicated media room—perfect for movie nights and gatherings. The chef’s kitchen boasts gorgeous quartz countertops, ample cabinetry, and generous prep space.
Enjoy relaxing mornings on the charming covered front porch. Each bedroom offers access to a full bathroom, providing convenience and privacy for family and guests.
SELLER INCENTIVES INCLUDES:
Seller is including washer, dryer, refrigerator, curtains, and media room screen and Water softner—making this home truly move-in ready!
No MUD and No PID!
Don’t miss this incredible opportunity to own a beautifully upgraded home in a prime Little Elm location!
Sold
Price Unknown
2136 Chapman Ln, Little Elm, TX 75068
4beds
3,280sqft
Single Family Residence
Built in 2022
6,011 Square Feet Lot
$551,100 Zestimate®
$--/sqft
$3,263 Estimated rent
Home value
$551,100
$524,000 - $584,000
$3,263/mo
Zestimate® history
Owner options
List your home for rent
$3,263/mo
Rent Zestimate®
Find your next renter with Zillow Rental Manager. Plus, with online applications, you can quickly screen prospective tenants – for free.
$3,263/mo
Rent Zestimate®
Refinance and save
$675/mo
Est. payment
Refinancing to a lower rate could help reduce your monthly payments and save thousands over the life of the loan.
$675/mo
Est. payment
Explore your selling options
Work with a Zillow partner agent
Leverage their expertise and Zillow's premium Showcase listings to get your home seen by more buyers.
Get startedList with your own agent
Get your home in front of millions of buyers by listing it on Zillow.
Learn how to do itSell it yourself
Take full control of how buyers see your home on Zillow by listing For Sale by Owner (FSBO).
List your homeWhat's special
Game roomCharming covered front porchAmple cabinetryOpen-concept layoutGenerous prep space
Zillow last checked:
Listing updated:
Listed by:
swetha paripally 0843063 903-864-2041,
REKonnection, LLC 972-914-0989
Bought with:
Ram Konara, 0495497
StarPro Realty Inc.
Source: NTREIS,MLS#: 21185532
Facts & features
Interior
Bedrooms & bathrooms
- Bedrooms: 4
- Bathrooms: 4
- Full bathrooms: 4
Primary bedroom
- Features: Built-in Features, Ceiling Fan(s), Dual Sinks, Sitting Area in Primary, Walk-In Closet(s)
- Level: First
- Dimensions: 15 x 13
Primary bedroom
- Features: Jetted Tub, Walk-In Closet(s)
- Level: Second
- Dimensions: 21 x 11
Bedroom
- Features: Walk-In Closet(s)
- Level: Second
- Dimensions: 13 x 13
Bedroom
- Features: Walk-In Closet(s)
- Level: Second
- Dimensions: 13 x 11
Breakfast room nook
- Features: Butler's Pantry
- Level: First
- Dimensions: 11 x 10
Game room
- Level: Second
- Dimensions: 18 x 17
Kitchen
- Features: Breakfast Bar, Built-in Features, Butler's Pantry, Granite Counters, Walk-In Pantry
- Level: First
- Dimensions: 18 x 11
Living room
- Level: First
- Dimensions: 17 x 14
Media room
- Level: Second
- Dimensions: 13 x 13
Office
- Level: First
- Dimensions: 14 x 11
Heating
- Central
Cooling
- Central Air, Electric
Appliances
- Included: Convection Oven, Dryer, Dishwasher, Gas Cooktop, Gas Water Heater, Microwave, Refrigerator, Water Softener, Tankless Water Heater, Washer
- Laundry: Common Area, Washer Hookup, Dryer Hookup, ElectricDryer Hookup, Laundry in Utility Room
Features
- Chandelier, Decorative/Designer Lighting Fixtures, High Speed Internet, Kitchen Island, Loft, Multiple Master Suites, Open Floorplan, Pantry, Smart Home, Walk-In Closet(s), Wired for Sound
- Flooring: Carpet, Ceramic Tile, Engineered Hardwood, Granite, Wood
- Has basement: No
- Number of fireplaces: 1
- Fireplace features: Electric, Living Room, Stone
Interior area
- Total interior livable area: 3,280 sqft
Property
Parking
- Total spaces: 2
- Parking features: Concrete, Covered, Door-Multi, Direct Access, Driveway, Epoxy Flooring, Electric Vehicle Charging Station(s), Garage Faces Front, Garage
- Attached garage spaces: 2
Features
- Levels: Two
- Stories: 2
- Patio & porch: Covered
- Exterior features: Rain Gutters
- Pool features: None
- Fencing: Back Yard,Wood
Lot
- Size: 6,011 Square Feet
- Features: Landscaped, Sprinkler System
Details
- Parcel number: R965265
- Other equipment: Home Theater
Construction
Type & style
- Home type: SingleFamily
- Architectural style: Traditional,Detached
- Property subtype: Single Family Residence
Materials
- Brick, Concrete, Rock, Stone
- Foundation: Slab
- Roof: Shingle
Condition
- Year built: 2022
Utilities & green energy
- Sewer: Public Sewer
- Water: Public
- Utilities for property: Sewer Available, Water Available
Green energy
- Energy efficient items: Thermostat
Community & HOA
Community
- Features: Curbs, Playground, Sidewalks, Trails/Paths
- Security: Prewired, Fire Alarm, Fire Sprinkler System, Smoke Detector(s)
- Subdivision: Oak Grove
HOA
- Has HOA: Yes
- Services included: All Facilities, Association Management, Maintenance Grounds
- HOA fee: $675 annually
- HOA name: Neighborhood Management
- HOA phone: 972-359-1548
Location
- Region: Little Elm
Financial & listing details
- Tax assessed value: $586,924
- Annual tax amount: $11,510
- Date on market: 2/21/2026
- Cumulative days on market: 86 days
- Listing terms: Cash,Conventional,FHA,VA Loan
Price history
| Date | Event | Price |
|---|---|---|
| 7/13/2026 | Sold | -- |
Source: NTREIS #21185532 Report a problem | ||
| 6/4/2026 | Pending sale | $569,000$173/sqft |
Source: NTREIS #21185532 Report a problem | ||
| 5/22/2026 | Contingent | $569,000$173/sqft |
Source: NTREIS #21185532 Report a problem | ||
| 4/14/2026 | Price change | $569,000-1.7%$173/sqft |
Source: NTREIS #21185532 Report a problem | ||
| 3/20/2026 | Price change | $579,000-1.7%$177/sqft |
Source: NTREIS #21185532 Report a problem | ||
| 3/3/2026 | Price change | $589,000-1.8%$180/sqft |
Source: NTREIS #21185532 Report a problem | ||
| 2/21/2026 | Listed for sale | $599,990$183/sqft |
Source: NTREIS #21185532 Report a problem | ||
Public tax history
| Year | Property taxes | Tax assessment |
|---|---|---|
| 2025 | $9,784 -6.2% | $586,924 -0.7% |
| 2024 | $10,425 +5% | $591,051 +6.2% |
| 2023 | $9,931 +713.3% | $556,560 +930.2% |
| 2022 | $1,221 -2% | $54,025 -40% |
| 2021 | $1,247 | $90,042 |
Find assessor info on the county website
Neighborhood: 75068
Nearby homes
- $419,7003 bd2 ba2.3k sqft2140 Chapman Ln, Little Elm, TX 75068Off Market
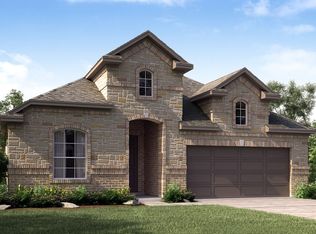
- $451,1004 bd3 ba2.6k sqft2128 Chapman Ln, Little Elm, TX 75068Off Market
- $524,6004 bd4 ba3.4k sqft2144 Chapman Ln, Little Elm, TX 75068Off Market
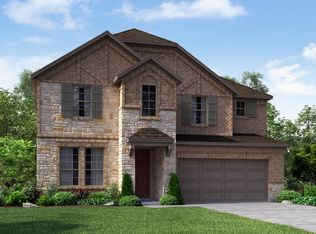
- $487,6004 bd3 ba3.2k sqft2141 Sumard Dr, Little Elm, TX 75068Off Market
- $513,6004 bd2 ba3.4k sqft2145 Sumard Dr, Little Elm, TX 75068Off Market
- $446,8004 bd3 ba2.5k sqft2137 Sumard Dr, Little Elm, TX 75068Off Market
- $417,9003 bd3 ba2.4k sqft2148 Chapman Ln, Little Elm, TX 75068Off Market
- $494,8004 bd3 ba3k sqft2124 Chapman Ln, Little Elm, TX 75068Off Market
Nearby schools
GreatSchools rating
- 5/10Oak Point Elementary SchoolGrades: PK-5Distance: 1.1 mi
- 5/10Jerry R Walker MiddleGrades: 6-8Distance: 0.6 mi
- 5/10Little Elm High SchoolGrades: 9-12Distance: 3.9 mi
Schools provided by the listing agent
- Elementary: Lakeview
- Middle: Jerry Walker
- High: Little Elm
- District: Little Elm ISD
Source: NTREIS. This data may not be complete. We recommend contacting the local school district to confirm school assignments for this home.
Get a cash offer in 3 minutes
Find out how much your home could sell for in as little as 3 minutes with a no-obligation cash offer.
Estimated market value
$551,100
Get a cash offer in 3 minutes
Find out how much your home could sell for in as little as 3 minutes with a no-obligation cash offer.
Estimated market value
$551,100
- Texas
- Denton County
- Little Elm
- 75068
- 2136 Chapman Ln
