Skip main navigation
Sold for $575,000
  • $575,000

    2136 Clematis Pl, Sarasota, FL 34239

    3beds
    1,272sqft
    Single Family Residence
    Built in 1976
    10,065 Square Feet Lot
    $565,300 Zestimate®
    $452/sqft
    $3,102 Estimated rent

    Home value

    $565,300

    $531,000 - $605,000

    $3,102/mo

    Zestimate® history
    Loading
    Loading...

    Owner options

    List your home for rent

    $3,102/mo

    Rent Zestimate®

    Find your next renter with Zillow Rental Manager. Plus, with online applications, you can quickly screen prospective tenants – for free.

    Learn more

    $3,102/mo

    Rent Zestimate®

    Refinance and save

    $3,663/mo

    Est. payment

    Refinancing to a lower rate could help reduce your monthly payments and save thousands over the life of the loan.

    See today's rates

    $3,663/mo

    Est. payment

    Explore your selling options

    Work with a Zillow partner agent

    Leverage their expertise and Zillow's premium Showcase listings to get your home seen by more buyers.

    Get started

    List with your own agent

    Get your home in front of millions of buyers by listing it on Zillow.

    Learn how to do it

    Sell it yourself

    Take full control of how buyers see your home on Zillow by listing For Sale by Owner (FSBO).

    List your home

    What's special

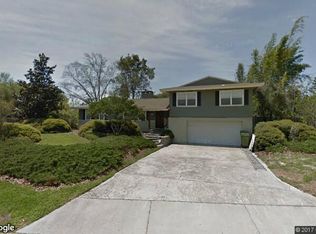
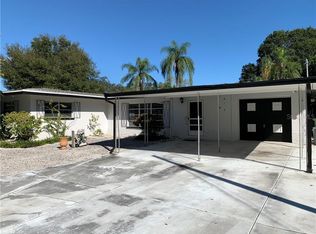
    Welcome to this beautifully upgraded Ranch style home in Sarasota's desirable South Gate neighborhood. This 3-bedroom, 2-bathroom residence is only 1 block away from Arlington Park. The open floor plan creates a bright and airy atmosphere. Recently updated in 2023, the kitchen features a newer disposal, range, dishwasher, and refrigerator with a water line, filter, dispenser, and ice maker for added convenience. The home was renovated in 2021, porcelain tiles, fresh paint, new baseboards, and smooth ceiling texture, offering a cohesive and modern aesthetic. The primary suite, renovated the same year (2021), features an ensuite bathroom and walk-in closet. Both bathrooms boast new vanities, faucets, and toilets, and the second bathroom is attractively finished with all new tile work in the shower. Matte charcoal door hinges and knobs add a refined touch. Safety and style converge with new outlets, switches, and ceiling-mounted fixtures installed throughout along with upgraded interior blinds. Additional highlights include a 1-car garage, and ample storage space for added convenience and a new washer and dryer installed in 2021. Significant upgrades include a new roof (2021), new AC unit (2023), and hurricane-impact windows and slider (2022). The exterior has been freshly painted and pressure washed with enhanced curb appeal, complemented by new tiles and stones creating a walkway and mulch garden area for a fantastic first impression. Located minutes from downtown Sarasota in Arlington Park, this home offers unbeatable convenience with walkability to Morton's Market, top restaurants, and Sarasota Memorial Hospital. Enjoy quick access to Sarasota's beautiful beaches—Siesta Key, Lido Key, and St. Armand's Circle—all within a 10-minute drive, along with the Arlington Park Aquatic Complex, tennis courts, playground and other local attractions. This home is in the city limits of Sarasota which offers great short term vacation rental investment opportunity - generate up to 94k in gross revenue with a pool! The home is also located within the TOP-RATED Southside Elementary School District. Schedule a viewing today to experience the charm and elegance of this property firsthand.

    Zillow last checked:

    Listing updated:

    Listing Provided by:

    Patrick Brogley 941-361-9031,

    KELLER WILLIAMS ON THE WATER S 941-803-7522

    Bought with:

    Toni Schemmel, 3088478

    MICHAEL SAUNDERS & COMPANY

    Source: Stellar MLS,MLS#: N6133714MLS LogoOriginating MLS: Sarasota - Manatee

    Facts & features

    Interior

    Bedrooms & bathrooms
    • Bedrooms: 3
    • Bathrooms: 2
    • Full bathrooms: 2
    Primary bedroom
    • Features: En Suite Bathroom, Walk-In Closet(s)
    • Level: First
    • Dimensions: 15x12
    Bedroom 2
    • Features: Built-in Closet
    • Level: First
    • Dimensions: 12x11
    Bedroom 3
    • Features: Built-in Closet
    • Level: First
    • Dimensions: 12x12
    Primary bathroom
    • Features: En Suite Bathroom, Makeup/Vanity Space, Single Vanity, Tub With Shower, No Closet
    • Level: First
    • Dimensions: 12x8
    Bathroom 2
    • Features: Makeup/Vanity Space, Shower No Tub, Single Vanity, Window/Skylight in Bath
    • Level: First
    Dining room
    • Features: No Closet
    • Level: First
    • Dimensions: 7x6
    Kitchen
    • Features: Pantry
    • Level: First
    • Dimensions: 8x7
    Living room
    • Features: No Closet
    • Level: First
    • Dimensions: 16x12
    Heating
    • Central, Electric
    Cooling
    • Central Air
    Appliances
    • Included: Dishwasher, Disposal, Dryer, Ice Maker, Range, Refrigerator, Washer
    • Laundry: Laundry Room
    Features
    • Primary Bedroom Main Floor, Walk-In Closet(s)
    • Flooring: Carpet, Porcelain Tile
    • Doors: Sliding Doors
    • Windows: Storm Window(s)
    • Has fireplace: No
    Interior area
    • Total structure area: 1,560
    • Total interior livable area: 1,272 sqft

    Property

    Parking
    • Total spaces: 1
    • Parking features: Driveway
    • Attached garage spaces: 1
    • Has uncovered spaces: Yes
    • Details: Garage Dimensions: 12x14
    Features
    • Levels: One
    • Stories: 1
    • Patio & porch: Patio
    • Fencing: Board,Fenced
    • Has view: Yes
    • View description: Trees/Woods
    Lot
    • Size: 10,065 sqft
    • Dimensions: 100 x 101
    • Features: City Lot, Landscaped, Level
    • Residential vegetation: Mature Landscaping
    Details
    • Parcel number: 0056010028
    • Zoning: RSF2
    • Special conditions: None

    Construction

    Type & style
    • Home type: SingleFamily
    • Architectural style: Ranch
    • Property subtype: Single Family Residence
    Materials
    • Block, Stucco
    • Foundation: Slab
    • Roof: Shingle
    Condition
    • Completed
    • New construction: No
    • Year built: 1976

    Utilities & green energy

    • Sewer: Public Sewer
    • Water: Public
    • Utilities for property: Electricity Connected, Sewer Connected, Water Connected

    Community & neighborhood

    Community
    • Community features: Deed Restrictions
    Location
    • Region: Sarasota
    • Subdivision: SOUTH GATE

    HOA & financial

    HOA
    • Has HOA: No
    Other fees
    • Pet fee: $0 monthly
    Other financial information
    • Total actual rent: 0

    Other

    Other facts
    • Listing terms: Cash,Conventional,FHA,VA Loan
    • Ownership: Fee Simple
    • Road surface type: Paved, Asphalt

    Price history

    DateEventPrice
    10/15/2024Sold$575,000$452/sqft
    Source: Stellar MLS #N6133714 Report a problem
    9/7/2024Pending sale$575,000$452/sqft
    Source: Stellar MLS #N6133714 Report a problem
    8/16/2024Price change$575,000-3.4%$452/sqft
    Source: Stellar MLS #N6133714 Report a problem
    7/25/2024Listed for sale$595,000$468/sqft
    Source: Stellar MLS #N6133714 Report a problem
    7/21/2024Pending sale$595,000$468/sqft
    Source: Stellar MLS #N6133714 Report a problem
    7/11/2024Listed for sale$595,000+116.4%$468/sqft
    Source: Stellar MLS #N6133714 Report a problem
    2/16/2021Sold$275,000+10.4%$216/sqft
    Source: Public Record Report a problem
    1/11/2021Pending sale$249,000$196/sqft
    Source: MICHAEL SAUNDERS & COMPANY #A4487814 Report a problem
    1/8/2021Listed for sale$249,000+116.5%$196/sqft
    Source: MICHAEL SAUNDERS & COMPANY #A4487814 Report a problem
    4/4/2000Sold$115,000+19.8%$90/sqft
    Source: Public Record Report a problem
    5/15/1997Sold$96,000$75/sqft
    Source: Public Record Report a problem

    Public tax history

    YearProperty taxesTax assessment
    2025$6,384 +19.4%$449,600 +16.2%
    2024$5,345 +3.1%$387,035 +3%
    2023$5,186 +12.9%$375,762 +12%
    2022$4,593 +31.6%$335,400 +58.4%
    2021$3,490 +184.2%$211,800 +104.9%
    2020$1,228 +3.5%$103,386 +2.3%
    2019$1,186 $101,062 +1.9%
    2018$1,186 +2.3%$99,178 +2.1%
    2017$1,159 +2.5%$97,138 -40.2%
    2016$1,131 $162,400 +31.4%
    2015$1,131 +0.6%$123,600 +33.8%
    2014$1,124 +0.8%$92,344
    2013$1,115 +4.2%$92,344 +1.7%
    2012$1,070 -1.1%$90,800 -1.7%
    2011$1,082 -28.9%$92,400 -20.7%
    2010$1,522 +4.3%$116,500 +0.2%
    2009$1,459 $116,245 +0.1%
    2008$1,459 -10.7%$116,129 +3%
    2007$1,635 $112,747 +2.5%
    2006-- $109,997 +3%
    2005-- $106,793 +3%
    2004$1,631 -0.9%$103,683 +1.9%
    2003$1,645 +0.9%$101,750 +2.4%
    2002$1,631 +6.5%$99,365 +1.6%
    2001$1,532 +32.5%$97,800 +28.4%
    2000$1,156 $76,159

    Find assessor info on the county website

    Neighborhood: Arlington Park

    Nearby schools

    GreatSchools rating
    Schools provided by the listing agent
    • Elementary: Southside Elementary
    • Middle: Brookside Middle
    • High: Sarasota High

    Source: Stellar MLS. This data may not be complete. We recommend contacting the local school district to confirm school assignments for this home.

    Get a cash offer in 3 minutes
    Find out how much your home could sell for in as little as 3 minutes with a no-obligation cash offer.
    Estimated market value
    $565,300
    Get a cash offer in 3 minutes
    Find out how much your home could sell for in as little as 3 minutes with a no-obligation cash offer.
    Estimated market value
    $565,300