Conveniently located condo in Beckwith Hills Condo community. Part of a duplex end unit. Unique condo with three bedrooms and one full bath and two half bathrooms. Family Room with sliders to a private deck. Kitchen has a snack bar with pass-through to dining area. Large basement with family room, third bedroom with egress window and bathroom. Plenty of storage with shelves. Quiet neighborhood and conveniently located next to highway, shopping and restaurants. Buyer to verify all square feet.
Sold
$260,000
2136 Cranbrook Dr NE, Grand Rapids, MI 49505
3beds
1,613sqft
Condominium
Built in 1986
-- sqft lot
$274,300 Zestimate®
$161/sqft
$2,478 Estimated rent
Home value
$274,300
$255,000 - $296,000
$2,478/mo
Zestimate® history
Owner options
List your home for rent
$2,478/mo
Rent Zestimate®
Find your next renter with Zillow Rental Manager. Plus, with online applications, you can quickly screen prospective tenants – for free.
$2,478/mo
Rent Zestimate®
Refinance and save
$2,149/mo
Est. payment
Refinancing to a lower rate could help reduce your monthly payments and save thousands over the life of the loan.
$2,149/mo
Est. payment
Explore your selling options
Work with a Zillow partner agent
Leverage their expertise and Zillow's premium Showcase listings to get your home seen by more buyers.
Get startedList with your own agent
Get your home in front of millions of buyers by listing it on Zillow.
Learn how to do itSell it yourself
Take full control of how buyers see your home on Zillow by listing For Sale by Owner (FSBO).
List your homeWhat's special
Snack barBasement with family roomPrivate deck
Zillow last checked:
Listing updated:
Listed by:
Ann M Sandberg 616-575-1800,
Keller Williams GR East
Bought with:
Susan J Ring, 6501355893
Berkshire Hathaway HomeServices Michigan Real Estate (Main)
Source: MichRIC,MLS#: 24062791
Facts & features
Interior
Bedrooms & bathrooms
- Bedrooms: 3
- Bathrooms: 3
- Full bathrooms: 1
- 1/2 bathrooms: 2
- Main level bedrooms: 2
Primary bedroom
- Level: Main
Bedroom 2
- Level: Main
Bedroom 3
- Level: Basement
Primary bathroom
- Level: Main
Bathroom 1
- Level: Main
Bathroom 3
- Level: Basement
Dining area
- Level: Main
Kitchen
- Level: Main
Living room
- Level: Main
Recreation
- Level: Basement
Heating
- Forced Air
Cooling
- Central Air
Appliances
- Included: Dishwasher, Disposal, Dryer, Microwave, Oven, Range, Refrigerator, Washer
- Laundry: Gas Dryer Hookup, Lower Level, Washer Hookup
Features
- Ceiling Fan(s)
- Flooring: Carpet, Wood
- Windows: Screens, Window Treatments
- Basement: Daylight,Full
- Has fireplace: No
Interior area
- Total structure area: 1,083
- Total interior livable area: 1,613 sqft
- Finished area below ground: 530
Property
Parking
- Total spaces: 1
- Parking features: Garage Door Opener, Attached
- Garage spaces: 1
Features
- Stories: 1
Lot
- Dimensions: DE1
- Features: Wooded, Site Condo, Ground Cover, Shrubs/Hedges
Details
- Parcel number: 411416461042
- Zoning description: DE1
Construction
Type & style
- Home type: Condo
- Architectural style: Ranch
- Property subtype: Condominium
Materials
- Brick, Wood Siding
- Roof: Composition
Condition
- New construction: No
- Year built: 1986
Utilities & green energy
- Sewer: Public Sewer
- Water: Public
- Utilities for property: Natural Gas Connected, Cable Connected
Community & HOA
HOA
- Has HOA: Yes
- Services included: Water, Trash, Snow Removal, Maintenance Grounds
- HOA fee: $490 monthly
- HOA phone: 616-365-5033
Location
- Region: Grand Rapids
Financial & listing details
- Price per square foot: $161/sqft
- Tax assessed value: $62,352
- Annual tax amount: $2,100
- Date on market: 12/12/2024
- Listing terms: Cash,Conventional
- Road surface type: Paved
Price history
| Date | Event | Price |
|---|---|---|
| 1/15/2025 | Sold | $260,000$161/sqft |
Source:  MichRIC #24062791 Report a problem MichRIC #24062791 Report a problem | ||
| 12/16/2024 | Pending sale | $260,000$161/sqft |
Source: MichRIC #24062791 Report a problem | ||
| 12/12/2024 | Listed for sale | $260,000+132.1%$161/sqft |
Source: MichRIC #24062791 Report a problem | ||
| 11/20/2014 | Sold | $112,000-6.6%$69/sqft |
Source: Public Record Report a problem | ||
| 10/21/2014 | Listed for sale | $119,900$74/sqft |
Source: HEGLUND-SOVA REALTY, INC. #14058769 Report a problem | ||
Public tax history
| Year | Property taxes | Tax assessment |
|---|---|---|
| 2025 | $2,100 | $120,200 +2.2% |
| 2024 | -- | $117,600 +42.4% |
| 2021 | $1,908 | $82,600 +4.4% |
| 2020 | $1,908 +3.5% | $79,100 +3.8% |
| 2019 | $1,845 | $76,200 +13.1% |
| 2018 | -- | $67,400 +30.6% |
| 2017 | $1,654 | $51,600 +10.5% |
| 2016 | $1,654 | $46,700 |
| 2015 | $1,654 +7.5% | $46,700 +7.1% |
| 2013 | $1,538 | $43,600 -10.7% |
| 2011 | -- | $48,800 -13.6% |
| 2010 | -- | $56,500 -6.5% |
| 2009 | -- | $60,400 -4.9% |
| 2007 | -- | $63,500 -3.1% |
| 2006 | -- | $65,500 +23.2% |
| 2005 | -- | $53,175 +3.3% |
| 2004 | -- | $51,477 +6.2% |
| 2002 | -- | $48,463 +3.2% |
| 2001 | -- | $46,961 |
Find assessor info on the county website
Neighborhood: Northeast
Nearby homes
- $230,0002 bd2 ba1k sqft2108 Cranbrook Dr NE, Grand Rapids, MI 49505Sold
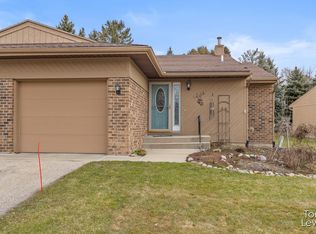
- $254,9002 bd2 ba1k sqft2106 Cranbrook Dr NE, Grand Rapids, MI 49505Sold

- $540,4004 bd3 ba2.2k sqft2121 Leonard St NE, Grand Rapids, MI 49505Off Market
- $--2 bd2 ba1.8k sqft2121 Leonard St NE #2121, Grand Rapids, MI 49505Off Market

- $394,6003 bd2 ba2.1k sqft1231 Worcester Dr NE, Grand Rapids, MI 49505Off Market
- $397,0003 bd1 ba1.6k sqft2141 Cranbrook Dr NE, Grand Rapids, MI 49505Off Market
- $457,3003 bd2 ba3k sqft2147 Leonard St NE, Grand Rapids, MI 49505Off Market
- $312,8003 bd1 ba1.4k sqft1253 Worcester Dr NE, Grand Rapids, MI 49505Off Market
Nearby schools
GreatSchools rating
- 2/10Kent Hills SchoolGrades: PK-5Distance: 1.6 mi
- 9/10City High Middle SchoolGrades: 7-12Distance: 2.2 mi
- 8/10Center For EconomicologyGrades: 6Distance: 2.2 mi
Get a cash offer in 3 minutes
Find out how much your home could sell for in as little as 3 minutes with a no-obligation cash offer.
Estimated market value
$274,300
Get a cash offer in 3 minutes
Find out how much your home could sell for in as little as 3 minutes with a no-obligation cash offer.
Estimated market value
$274,300
- Michigan
- Kent County
- Grand Rapids
- 49505
- Northeast
- 2136 Cranbrook Dr NE
Nearby cities
Nearby neighborhoods
Nearby zip codes
Other Grand Rapids Topics
