Introducing our newest addition to the neighborhood! This Hygge Design is about taking time away from the daily rush to be together with people you care about - or even by yourself - to relax and enjoy life's quieter pleasures. Boasting Marvin windows, Hardie siding, and 9' ceilings on both main and lower level. Gather around the stone fireplace in the great room and experience the ultimate coziness. The kitchen presents a stainless appliance package, center island and stunning quartz countertops that will elevate your culinary adventures. The pantry is designed with ample storage for all your ingredients and small appliances. A luxurious primary bedroom hosts a walk in closet and custom oversized tile shower and dual sink vanity that will give you the pampering you deserve. Laundry, second bedroom, full bath, and mudroom round out the main floor. The lower level is fully sheet rocked with roughed in plumbing and electrical. Triple attached garage is insulated, sheet rocked and roughed in for heat. Step outside onto the maintenance free deck and enjoy your personal oasis with view of the pond. Come tour this beautiful property today.
Sold-inner office
$775,000
2136 Deerwood Dr, Mankato, MN 56003
2beds
3,666sqft
Single Family Residence
Built in 2023
0.34 Acres Lot
$773,000 Zestimate®
$211/sqft
$2,062 Estimated rent
Home value
$773,000
$727,000 - $819,000
$2,062/mo
Zestimate® history
Owner options
List your home for rent
$2,062/mo
Rent Zestimate®
Find your next renter with Zillow Rental Manager. Plus, with online applications, you can quickly screen prospective tenants – for free.
$2,062/mo
Rent Zestimate®
Refinance and save
$4,923/mo
Est. payment
Refinancing to a lower rate could help reduce your monthly payments and save thousands over the life of the loan.
$4,923/mo
Est. payment
Explore your selling options
Work with a Zillow partner agent
Leverage their expertise and Zillow's premium Showcase listings to get your home seen by more buyers.
Get startedList with your own agent
Get your home in front of millions of buyers by listing it on Zillow.
Learn how to do itSell it yourself
Take full control of how buyers see your home on Zillow by listing For Sale by Owner (FSBO).
List your homeWhat's special
Zillow last checked:
Listing updated:
Listed by:
JEN TRUE,
True Real Estate
Bought with:
JEN TRUE
True Real Estate
Source: RASM,MLS#: 7033727
Facts & features
Interior
Bedrooms & bathrooms
- Bedrooms: 2
- Bathrooms: 2
- Full bathrooms: 1
- 3/4 bathrooms: 1
- Main level bathrooms: 2
- Main level bedrooms: 2
Bedroom
- Level: Main
- Area: 261.96
- Dimensions: 14.8 x 17.7
Bedroom 1
- Level: Main
- Area: 96.57
- Dimensions: 9.11 x 10.6
Dining room
- Features: Eat-in Kitchen, Informal Dining Room, Open Floorplan
- Level: Main
- Area: 153.7
- Dimensions: 10.6 x 14.5
Kitchen
- Level: Main
- Area: 124.7
- Dimensions: 8.6 x 14.5
Heating
- Forced Air, Natural Gas
Cooling
- Central Air
Appliances
- Included: Dishwasher, Exhaust Fan, Microwave, Range, Refrigerator
- Laundry: Washer/Dryer Hookups, Main Level
Features
- Ceiling Fan(s), Eat-In Kitchen, Kitchen Center Island, Natural Woodwork, Walk-In Closet(s), Bath Description: 3/4 Primary, Main Floor Full Bath, Private Primary, Main Floor Bedrooms
- Basement: Daylight/Lookout Windows,Partially Finished,Sump Pump,Concrete,Full
- Has fireplace: Yes
- Fireplace features: Gas
Interior area
- Total structure area: 1,833
- Total interior livable area: 3,666 sqft
- Finished area above ground: 1,833
- Finished area below ground: 0
Property
Parking
- Total spaces: 3
- Parking features: Concrete, Attached, Garage Door Opener
- Attached garage spaces: 3
Features
- Levels: One
- Stories: 1
- Patio & porch: Deck
Lot
- Size: 0.34 Acres
- Dimensions: 14702
- Features: Landscaped
Details
- Foundation area: 1833
- Parcel number: 18.344.0380
- Other equipment: Sump Pump
Construction
Type & style
- Home type: SingleFamily
- Architectural style: Ranch/Rambler (L)
- Property subtype: Single Family Residence
Materials
- Frame/Wood, Cement Board
- Roof: Asphalt
Condition
- New Construction
- New construction: Yes
- Year built: 2023
Utilities & green energy
- Sewer: City
- Water: Public
Community & HOA
Location
- Region: Mankato
Financial & listing details
- Price per square foot: $211/sqft
- Annual tax amount: $274
- Date on market: 6/27/2024
- Listing terms: Cash,Conventional
Price history
| Date | Event | Price |
|---|---|---|
| 6/27/2024 | Sold | $775,000$211/sqft |
Source:  RASM #7033727 Report a problem RASM #7033727 Report a problem | ||
| 5/31/2024 | Pending sale | $775,000$211/sqft |
Source:  NorthstarMLS as distributed by MLS GRID #6457555 Report a problem NorthstarMLS as distributed by MLS GRID #6457555 Report a problem | ||
| 4/8/2024 | Contingent | $775,000$211/sqft |
Source: RASM #7033727 Report a problem | ||
| 11/6/2023 | Listed for sale | $775,000$211/sqft |
Source: RASM #7033727 Report a problem | ||
Public tax history
Tax history is unavailable.
Neighborhood: 56003
Nearby homes
- from $598,000-- sqft2140 Deerwood Dr N, Mankato, MN 56003New Construction
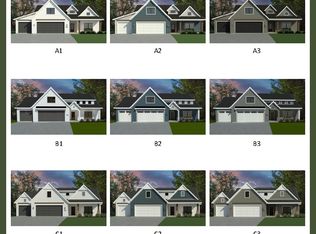
- $97,0000.36 Acres2140 Deerwood Dr, Mankato, MN 56003New Construction

- $725,0003 bd2 ba2.2k sqft2132 Deerwood Dr, Mankato, MN 56003Sold

- from $589,000-- sqft2144 Deerwood Dr N, Mankato, MN 56003New Construction
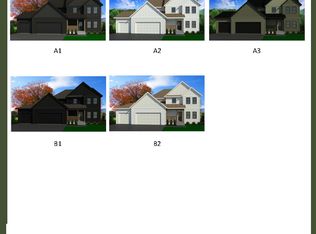
- $97,0000.33 Acres2144 Deerwood Dr, Mankato, MN 56003New Construction
- $99,0000.36 Acres2128 Deerwood Dr, Mankato, MN 56003New Construction
- from $598,000-- sqft2129 Deerwood Dr N, Mankato, MN 56003New Construction
- $190,0000.68 Acres2129 Deerwood Dr, Mankato, MN 56003New Construction
Nearby schools
GreatSchools rating
- 6/10Monroe Elementary SchoolGrades: K-5Distance: 1.6 mi
- 7/10Dakota Meadows Junior High SchoolGrades: 6-8Distance: 1.1 mi
- 8/10Mankato West Senior High SchoolGrades: 9-12Distance: 2.5 mi
Schools provided by the listing agent
- Middle: Dakota Meadows
- High: Mankato West
- District: Mankato #77
Source: RASM. This data may not be complete. We recommend contacting the local school district to confirm school assignments for this home.


Get pre-qualified for a loan
At Zillow Home Loans, we can pre-qualify you in as little as 5 minutes with no impact to your credit score.An equal housing lender. NMLS #10287.
- Minnesota
- Nicollet County
- North Mankato
- 56003
- 2136 Deerwood Dr
Nearby cities
Nearby zip codes
Other North Mankato Topics
