Skip main navigation
Sold for $320,000
  • $320,000

    2136 Dunn Rd, Raleigh, NC 27614

    3beds
    1,351sqft
    Single Family Residence
    Built in 2000
    3,920 Square Feet Lot
    $313,300 Zestimate®
    $237/sqft
    $1,898 Estimated rent

    Home value

    $313,300

    $298,000 - $329,000

    $1,898/mo

    Zestimate® history
    Loading
    Loading...

    Owner options

    List your home for rent

    $1,898/mo

    Rent Zestimate®

    Find your next renter with Zillow Rental Manager. Plus, with online applications, you can quickly screen prospective tenants – for free.

    Learn more

    $1,898/mo

    Rent Zestimate®

    Refinance and save

    $2,466/mo

    Est. payment

    Refinancing to a lower rate could help reduce your monthly payments and save thousands over the life of the loan.

    See today's rates

    $2,466/mo

    Est. payment

    Explore your selling options

    Work with a Zillow partner agent

    Leverage their expertise and Zillow's premium Showcase listings to get your home seen by more buyers.

    Get started

    List with your own agent

    Get your home in front of millions of buyers by listing it on Zillow.

    Learn how to do it

    Sell it yourself

    Take full control of how buyers see your home on Zillow by listing For Sale by Owner (FSBO).

    List your home

    What's special

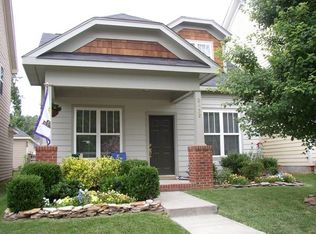
    Adorable cottage-style home in desirable N Raleigh neighborhood! Charming 2-story home featuring beautiful hardwood flooring throughout main level & light-filled, open floor plan. New HVAC. Fresh neutral paint & brand-new carpet make this home move-in ready! The functional kitchen boasts granite countertops, stainless steel appliances, breakfast bar, pantry & a spacious breakfast room w/sliding doors that open to the private rear patio. The cozy family room offers a gas log fireplace & built-in bookshelves. Upstairs, the primary suite features two closets and a luxurious garden tub. Two additional bedrooms and a full bath complete the second floor. Enjoy outdoor living in the fenced backyard w/mature trees for cooling shade & a detached 2-car rear-entry garage. Fantastic location — just minutes from I-540, shopping, dining, healthcare, and scenic Greenway trails!

    Zillow last checked:

    Listing updated:

    Listed by:

    Jennifer Spencer 919-602-7411,

    Spencer Properties,

    Ellie Spencer 919-608-7626,

    Spencer Properties

    Bought with:

    Skyler Pointer, 318432

    Keller Williams Realty

    Source: Doorify MLS,MLS#: 10113836MLS Logo

    Facts & features

    Interior

    Bedrooms & bathrooms
    • Bedrooms: 3
    • Bathrooms: 3
    • Full bathrooms: 2
    • 1/2 bathrooms: 1
    • Main level bathrooms: 1
    Primary bedroom
    • Level: Second
    Bedroom 2
    • Level: Second
    Bedroom 3
    • Level: Second
    Dining room
    • Level: Main
    Other
    • Level: Main
    Family room
    • Level: Main
    Kitchen
    • Level: Main
    Laundry
    • Level: Main
    Heating
    • Fireplace(s), Forced Air, Natural Gas
    Cooling
    • Central Air, Ceiling Fan(s), Electric
    Appliances
    • Included: Disposal, Dishwasher, Electric Range, Free-Standing Electric Range, Gas Water Heater, Stainless Steel Appliance(s)
    • Laundry: Laundry Closet, Electric Dryer Hookup, In Hall, Main Level, Washer Hookup
    Features
    • Built-in Features, Bookcases, Ceiling Fan(s), Eat-in Kitchen, Granite Counters, High Ceilings, His and Hers Closets, Open Floorplan, Smart Thermostat, Soaking Tub, Bathtub/Shower Combination, Smooth Ceilings
    • Flooring: Carpet, Hardwood, Linoleum, Vinyl
    • Windows: Blinds, Double Pane Windows
    Interior area
    • Total structure area: 1,351
    • Total interior livable area: 1,351 sqft
    • Finished area above ground: 1,351
    • Finished area below ground: 0

    Property

    Parking
    • Total spaces: 2
    • Parking features: Concrete, Detached, Driveway, Garage Faces Rear, Garage, Garage Door Opener, Heated Garage
    • Garage spaces: 2
    • Has uncovered spaces: Yes
    Features
    • Levels: Bi-Level,Two
    • Stories: 2
    • Patio & porch: Front Porch, Patio, Porch
    • Exterior features: Private Yard, Rain Gutters, Fenced Yard
    • Fencing: Back Yard,Fenced,Gate,Wood
    • Has view: Yes
    • View description: Neighborhood
    Lot
    • Size: 3,920 Square Feet
    • Features: Back Yard, Few Trees, Front Yard, Level, Rectangular Lot
    Details
    • Parcel number: 1729.02609083.000
    • Special conditions: Standard

    Construction

    Type & style
    • Home type: SingleFamily
    • Architectural style: Transitional
    • Property subtype: Single Family Residence
    Materials
    • Blown-In Insulation, Brick, Fiber Cement, Lap Siding, Shingle Siding, Wood Siding
    • Foundation: Slab
    • Roof: Shingle
    Condition
    • New construction: No
    • Year built: 2000

    Utilities & green energy

    • Sewer: Public Sewer
    • Water: Public

    Community & HOA

    Community
    • Features: Curbs, Park, Playground, Street Lights, Sidewalks
    • Security: Security System
    • Subdivision: Falls River
    HOA
    • Has HOA: Yes
    • Amenities included: Maintenance Grounds, Park, Playground
    • Services included: Maintenance Grounds
    • HOA fee: $390 annually
    • HOA name: Towne Properties
    • HOA phone: 919-878-8787
    Location
    • Region: Raleigh

    Financial & listing details

    • Price per square foot: $237/sqft
    • Tax assessed value: $341,081
    • Annual tax amount: $2,982
    • Date on market: 8/8/2025
    • Listing agreement: Exclusive Agency
    • Listing terms: Cash,Conventional,FHA,VA Loan

    Price history

    DateEventPrice
    10/30/2025Sold$320,000-1.5%$237/sqft
    Source: Doorify MLS #10113836 Report a problem
    9/22/2025Pending sale$325,000$241/sqft
    Source: Doorify MLS #10113836 Report a problem
    9/19/2025Price change$325,000-7.1%$241/sqft
    Source: Doorify MLS #10113836 Report a problem
    9/5/2025Price change$350,000-2.8%$259/sqft
    Source: Doorify MLS #10113836 Report a problem
    8/8/2025Listed for sale$360,000+61.8%$266/sqft
    Source: Doorify MLS #10113836 Report a problem
    7/12/2017Sold$222,500-1.1%$165/sqft
    Source: Public Record Report a problem
    5/15/2017Listed for sale$225,000+20.6%$167/sqft
    Source: Coldwell Banker Howard Perry and Walston #2127837 Report a problem
    10/11/2013Sold$186,500-1.8%$138/sqft
    Source: Doorify MLS #1903993 Report a problem
    8/17/2013Price change$189,900-0.1%$141/sqft
    Source: Spencer Properties #1903993 Report a problem
    8/2/2013Listed for sale$190,000+13.1%$141/sqft
    Source: Spencer Properties #1903993 Report a problem
    9/2/2009Sold$168,000-4%$124/sqft
    Source: Public Record Report a problem
    4/3/2009Listed for sale$175,000-2.8%$130/sqft
    Source: Listhub #1656131 Report a problem
    11/5/2008Listing removed$180,000$133/sqft
    Source: Homes.com #9991117 Report a problem
    8/1/2008Price change$180,000-5.3%$133/sqft
    Source: Coldwell Banker** #991117 Report a problem
    4/4/2008Listed for sale$190,000-2.6%$141/sqft
    Source: Number1Expert #9991117 Report a problem
    11/19/2007Listing removed$195,000$144/sqft
    Source: Number1Expert #8936977 Report a problem
    11/14/2007Listed for sale$195,000+33.6%$144/sqft
    Source: Number1Expert #8936977 Report a problem
    3/29/2001Sold$146,000$108/sqft
    Source: Public Record Report a problem

    Public tax history

    YearProperty taxesTax assessment
    2025$2,995 +0.4%$341,081
    2024$2,982 +17.1%$341,081 +47.2%
    2023$2,546 +7.6%$231,785
    2022$2,367 +4%$231,785
    2021$2,275 +1.8%$231,785
    2020$2,234 +3.7%$231,785 +25.8%
    2019$2,155 $184,191
    2018$2,155 +11.3%$184,191
    2017$1,936 +2.1%$184,191
    2016$1,897 -3.3%$184,191 -1.7%
    2015$1,961 +5.4%$187,415
    2014$1,860 $187,415
    2013-- $187,415
    2012-- $187,415
    2011-- $187,415
    2010-- $187,415
    2009-- $187,415
    2008-- --
    2007-- --
    2006-- --
    2005-- --
    2004-- --
    2003-- --
    2002-- --
    Find assessor info on the county website

    Neighborhood: North Raleigh

    Nearby schools

    GreatSchools rating
    Schools provided by the listing agent
    • Elementary: Wake - Abbotts Creek Elementary School
    • Middle: Wake - Wakefield Middle
    • High: Wake - Wakefield High

    Source: Doorify MLS. This data may not be complete. We recommend contacting the local school district to confirm school assignments for this home.

    Get a cash offer in 3 minutes
    Find out how much your home could sell for in as little as 3 minutes with a no-obligation cash offer.
    Estimated market value
    $313,300
    Get a cash offer in 3 minutes
    Find out how much your home could sell for in as little as 3 minutes with a no-obligation cash offer.
    Estimated market value
    $313,300