Skip main navigation
Sold for $615,000
  • $615,000

    2136 E 98th Avenue, Thornton, CO 80229

    4beds
    3,144sqft
    Single Family Residence
    Built in 2000
    6,534 Square Feet Lot
    $608,700 Zestimate®
    $196/sqft
    $3,274 Estimated rent

    Home value

    $608,700

    $572,000 - $651,000

    $3,274/mo

    Zestimate® history
    Loading
    Loading...

    Owner options

    List your home for rent

    $3,274/mo

    Rent Zestimate®

    Find your next renter with Zillow Rental Manager. Plus, with online applications, you can quickly screen prospective tenants – for free.

    Learn more

    $3,274/mo

    Rent Zestimate®

    Refinance and save

    $2,983/mo

    Est. payment

    Refinancing to a lower rate could help reduce your monthly payments and save thousands over the life of the loan.

    See today's rates

    $2,983/mo

    Est. payment

    Explore your selling options

    Work with a Zillow partner agent

    Leverage their expertise and Zillow's premium Showcase listings to get your home seen by more buyers.

    Get started

    List with your own agent

    Get your home in front of millions of buyers by listing it on Zillow.

    Learn how to do it

    Sell it yourself

    Take full control of how buyers see your home on Zillow by listing For Sale by Owner (FSBO).

    List your home

    What's special

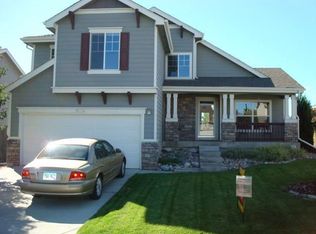
    Beautifully updated, move-in ready home featuring a fully renovated kitchen with granite countertops, all new stainless-steel appliances (2024), and a stunning waterfall island. The open-concept layout flows seamlessly into the main living areas, creating an ideal space for entertaining and everyday living. A newly added butler’s pantry includes a built-in coffee station with direct filtered water connection—perfect for convenience and hosting. The newly finished lower level adds valuable living space with a large bedroom, expansive entertainment areas, a stylish and functional laundry room with new washer and dryer (2024), and a spa-style bathroom featuring a heated jetted tub and steam shower. All carpeting has been replaced within the past 24 months with LifeProof with Pet Protect carpet and pad. Recent upgrades include a new furnace with ultraviolet air purification system, a new air conditioning unit (all installed in 2024) and a roof replaced in 2020—providing year-round comfort, efficiency, and peace of mind. Conveniently located near City of Thornton recreation centers, community center, and pool, with easy access to fitness, activities, and amenities. Move-in ready with modern updates, luxury features, and flexible living space—this home offers comfort, style, and an ideal location. Move in with nothing to do but enjoying your new home.

    Zillow last checked:

    Listing updated:

    Listed by:

    The Alan Smith Team 303-503-2526 alanjsmith@remax.net,

    RE/MAX Professionals,

    Corbin Smith 303-646-7773,

    RE/MAX Professionals

    Bought with:

    Riley Wenger, 100090470

    eXp Realty, LLC

    iMPACT Team

    eXp Realty, LLC

    Source: REcolorado as distributed by MLS GRID,MLS#: 2227277MLS Logo

    Facts & features

    Interior

    Bedrooms & bathrooms
    • Bedrooms: 4
    • Bathrooms: 3
    • Full bathrooms: 3
    • Main level bathrooms: 2
    • Main level bedrooms: 3
    Bedroom
    • Level: Main
    • Area: 100 Square Feet
    • Dimensions: 10 x 10
    Bedroom
    • Level: Main
    • Area: 100 Square Feet
    • Dimensions: 10 x 10
    Bedroom
    • Features: Primary Suite
    • Level: Main
    • Area: 156 Square Feet
    • Dimensions: 13 x 12
    Bedroom
    • Level: Basement
    • Area: 196 Square Feet
    • Dimensions: 14 x 14
    Bathroom
    • Description: New Vanity
    • Level: Main
    • Area: 40 Square Feet
    • Dimensions: 5 x 8
    Bathroom
    • Features: Primary Suite
    • Level: Main
    • Area: 90 Square Feet
    • Dimensions: 9 x 10
    Bathroom
    • Description: Stand Alone Jetted Tub, Steam Shower
    • Level: Basement
    • Area: 90 Square Feet
    • Dimensions: 10 x 9
    Dining room
    • Description: Gas Fireplace
    • Level: Main
    • Area: 130 Square Feet
    • Dimensions: 13 x 10
    Family room
    • Level: Main
    • Area: 228 Square Feet
    • Dimensions: 19 x 12
    Great room
    • Description: Great Space For A Game Room, Media Room Or Hobby Room
    • Level: Basement
    • Area: 540 Square Feet
    • Dimensions: 20 x 27
    Kitchen
    • Description: Newer Stainless Steel Appliances, Granite, New Hardware
    • Level: Main
    • Area: 224 Square Feet
    • Dimensions: 14 x 16
    Heating
    • Forced Air
    Cooling
    • Central Air
    Appliances
    • Included: Dishwasher, Disposal, Dryer, Range, Refrigerator, Self Cleaning Oven, Washer
    Features
    • Ceiling Fan(s), Eat-in Kitchen, Five Piece Bath, Granite Counters, Kitchen Island, Pantry, Primary Suite, Smoke Free
    • Flooring: Carpet, Tile, Wood
    • Windows: Window Coverings
    • Basement: Finished,Full
    • Number of fireplaces: 1
    • Fireplace features: Dining Room
    Interior area
    • Total structure area: 3,144
    • Total interior livable area: 3,144 sqft
    • Finished area above ground: 1,604
    • Finished area below ground: 1,123

    Property

    Parking
    • Total spaces: 2
    • Parking features: Garage - Attached
    • Attached garage spaces: 2
    Features
    • Levels: One
    • Stories: 1
    • Patio & porch: Deck
    • Fencing: Full
    Lot
    • Size: 6,534 sqft
    Details
    • Parcel number: R0117866
    • Special conditions: Standard

    Construction

    Type & style
    • Home type: SingleFamily
    • Architectural style: Traditional
    • Property subtype: Single Family Residence
    Materials
    • Brick, Frame
    • Foundation: Slab
    • Roof: Composition
    Condition
    • Updated/Remodeled
    • Year built: 2000

    Utilities & green energy

    • Electric: 220 Volts
    • Sewer: Public Sewer
    • Water: Public
    • Utilities for property: Cable Available

    Community & neighborhood

    Location
    • Region: Thornton
    • Subdivision: Harvest Ridge

    HOA & financial

    HOA
    • Has HOA: Yes
    • HOA fee: $60 monthly
    • Amenities included: Playground
    • Association name: MSI
    • Association phone: 000-000-0000

    Other

    Other facts
    • Listing terms: Cash,Conventional,FHA,VA Loan
    • Ownership: Individual

    Price history

    DateEventPrice
    5/12/2026Sold$615,000$196/sqft
    Source: REcolorado as distributed by MLS GRID #2227277 Report a problem
    4/19/2026Pending sale$615,000$196/sqft
    Source: REcolorado as distributed by MLS GRID #2227277 Report a problem
    4/16/2026Listed for sale$615,000+11.8%$196/sqft
    Source: REcolorado as distributed by MLS GRID #2227277 Report a problem
    7/11/2024Sold$550,000$175/sqft
    Source: Public Record Report a problem
    6/9/2024Pending sale$550,000$175/sqft
    Source: REcolorado as distributed by MLS GRID #5704037 Report a problem
    6/6/2024Listed for sale$550,000+139.5%$175/sqft
    Source: REcolorado as distributed by MLS GRID #5704037 Report a problem
    4/5/2001Sold$229,684$73/sqft
    Source: Public Record Report a problem

    Public tax history

    YearProperty taxesTax assessment
    2025$2,604 +0.8%$32,940 -13.7%
    2024$2,583 +28.9%$38,160
    2023$2,005 +6%$38,160 +41%
    2022$1,891 $27,060 -2.8%
    2021-- $27,840 +6.3%
    2020$1,769 $26,190 -0.2%
    2019$1,769 +17%$26,240 +17.1%
    2018$1,512 $22,410
    2017$1,512 $22,410 +9.6%
    2016-- $20,450 +63.7%
    2015$1,242 $12,490 +61.2%
    2014-- $7,750
    2013-- $7,750 -51.7%
    2012-- $16,050
    2011-- $16,050 -4.9%
    2010-- $16,880
    2009-- $16,880 -11.6%
    2008-- $19,100
    2007-- $19,100 +4.3%
    2006-- $18,310
    2005-- $18,310 -5.2%
    2004-- $19,320
    2003$1,419 +30.1%$19,320 +9.8%
    2002$1,090 +375.5%$17,590 +549.1%
    2001$229 $2,710

    Find assessor info on the county website

    Neighborhood: Wind Dance

    Nearby schools

    GreatSchools rating
    Schools provided by the listing agent
    • Elementary: Bertha Heid K-8
    • Middle: Bertha Heid K-8
    • High: Academy
    • District: Mapleton R-1

    Source: REcolorado as distributed by MLS GRID. This data may not be complete. We recommend contacting the local school district to confirm school assignments for this home.

    Get a cash offer in 3 minutes
    Find out how much your home could sell for in as little as 3 minutes with a no-obligation cash offer.
    Estimated market value
    $608,700
    Get a cash offer in 3 minutes
    Find out how much your home could sell for in as little as 3 minutes with a no-obligation cash offer.
    Estimated market value
    $608,700