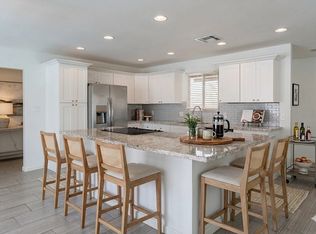
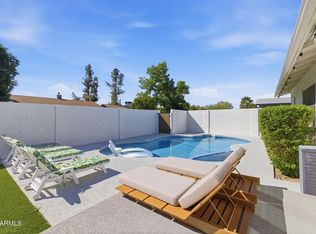
Recently updated mid-century ranch with attached two car garage. The primary bedroom suite has a full bath, extra large walk-in closet and access door to pool and patio area. Two additional bedrooms and full hallway bathroom, Arizona room, living room/dining room combo and galley kitchen with attached family room. Stainless steel appliances and large walk-in pantry and laundry room. Extra large fenced backyard with privacy wall, grill, detached one car garage, storage shed, orange tree, two patio spaces and in ground kidney shaped pool. New energy efficient A/C system, new roof and new exterior and interior paint.
Owner pays for pool and landscaping maintenance and will be included in the total monthly rent payment. Rent is due on the first of each month, late fee of $10 per day will be assessed after the fifth of each month. Thirty day vacate notice is required. No boat or trailer parking allowed. Renter is responsible for all utilities and will need to have them placed in their name(s). The term of the lease is 12 months minimum, and can negotiate a better price per month for a longer lease term. All tenants must be listed on the lease document. No subleasing is allowed. No smoking or vaping of any substances is allowed on the property. Service animals are allowed, otherwise no pet policy.
House for rent
Accepts Zillow applications
$3,600/moFees may apply
2136 E Carson Dr, Tempe, AZ 85282
3beds
2,278sqft
Price may not include required fees and charges. Price shown reflects the lease term provided. Learn more|
Single family residence
Available now
No pets
Air conditioner, central air
In unit laundry
Attached garage parking
Central, forced air
What's special
Arizona roomRecently updated mid-century ranchAttached two car garageDetached one car garageLarge walk-in pantryTwo patio spacesExtra large walk-in closet
- 3 days |
- -- |
- -- |
Zillow last checked:
Listing updated:
Travel times
Facts & features
Interior
Bedrooms & bathrooms
- Bedrooms: 3
- Bathrooms: 2
- Full bathrooms: 2
Heating
- Central, Forced Air
Cooling
- Air Conditioner, Central Air
Appliances
- Included: Dishwasher, Dryer, Microwave Oven, Oven, Refrigerator, Washer
- Laundry: In Unit
Features
- Walk In Closet
- Flooring: Hardwood, Tile
Interior area
- Total interior livable area: 2,278 sqft
Property
Parking
- Parking features: Attached, Detached, Garage
- Has attached garage: Yes
- Details: Contact manager
Features
- Patio & porch: Patio
- Exterior features: Walk In Closet
- Has private pool: Yes
- Pool features: Pool
Details
- Additional structures: Garage(s)
- Parcel number: 13335042
Construction
Type & style
- Home type: SingleFamily
- Property subtype: Single Family Residence
Community & HOA
HOA
- Amenities included: Pool
Location
- Region: Tempe
Financial & listing details
- Lease term: 1 Year
Nearby apartments for rent
Price history
| Date | Event | Price |
|---|---|---|
| 8/24/2026 | Listed for rent | $3,600$2/sqft |
Source: Zillow Rentals Report a problem | ||
| 8/26/2025 | Sold | $675,000+84.9%$296/sqft |
Source: Public Record Report a problem | ||
| 7/23/2019 | Sold | $365,000$160/sqft |
Source:  ARMLS #5933249 Report a problem ARMLS #5933249 Report a problem | ||
| 6/25/2019 | Price change | $365,000-3.7%$160/sqft |
Source: eXp Realty #5933249 Report a problem | ||
| 6/17/2019 | Price change | $379,000-5%$166/sqft |
Source: eXp Realty #5933249 Report a problem | ||
| 5/31/2019 | Listed for sale | $399,000+14%$175/sqft |
Source: eXp Realty #5933249 Report a problem | ||
| 11/21/2017 | Sold | $350,000+13.3%$154/sqft |
Source: Public Record Report a problem | ||
| 11/7/2016 | Sold | $309,000$136/sqft |
Source: ARMLS #5481095 Report a problem | ||
| 9/17/2016 | Price change | $309,000-1.9%$136/sqft |
Source: Keller Williams - Scottsdale SW #5481095 Report a problem | ||
| 9/2/2016 | Price change | $315,000-1.3%$138/sqft |
Source: Keller Williams - Scottsdale SW #5481095 Report a problem | ||
| 8/8/2016 | Listed for sale | $319,000$140/sqft |
Source: Keller Williams Arizona Realty #5481095 Report a problem | ||
Neighborhood: Cole Park
Nearby schools
GreatSchools rating
- 7/10Fuller Elementary SchoolGrades: K-5Distance: 0.9 mi
- 2/10Fees College Preparatory Middle SchoolGrades: 6-8Distance: 1.5 mi
- 8/10McClintock High SchoolGrades: 9-12Distance: 1.2 mi