This well maintained 3 bedroom 2 bath brick home in a desirable Northeast Jackson location is ready for new owners. The living room and dining room are at the front of the home. The charming kitchen with a Chambers range is open to the den with a large picture window and view of the back yard. There are parquet floors in the bedrooms. The laundry and an additional half bath are in the adjacent storage area. There is a covered patio in back and a mostly fenced back yard. Whole house generator! Call your realtor today.
Closed
Price Unknown
2136 E Northside Dr, Jackson, MS 39211
3beds
1,792sqft
Residential, Single Family Residence
Built in 1957
0.37 Acres Lot
$179,600 Zestimate®
$--/sqft
$2,099 Estimated rent
Home value
$179,600
$145,000 - $221,000
$2,099/mo
Zestimate® history
Owner options
List your home for rent
$2,099/mo
Rent Zestimate®
Find your next renter with Zillow Rental Manager. Plus, with online applications, you can quickly screen prospective tenants – for free.
$2,099/mo
Rent Zestimate®
Refinance and save
Refinancing to a lower rate could help reduce your monthly payments and save thousands over the life of the loan.
Explore your selling options
Work with a Zillow partner agent
Leverage their expertise and Zillow's premium Showcase listings to get your home seen by more buyers.
Get startedList with your own agent
Get your home in front of millions of buyers by listing it on Zillow.
Learn how to do itSell it yourself
Take full control of how buyers see your home on Zillow by listing For Sale by Owner (FSBO).
List your homeWhat's special
Covered patioLarge picture windowParquet floorsBrick homeOpen to the den
Zillow last checked:
Listing updated:
Listed by:
Jan Frascogna 601-273-3700,
The Furr Group
Bought with:
Nix-Tann & Associates, Inc.
Source: MLS United,MLS#: 4107755
Facts & features
Interior
Bedrooms & bathrooms
- Bedrooms: 3
- Bathrooms: 3
- Full bathrooms: 2
- 1/2 bathrooms: 1
Heating
- Central, Natural Gas
Cooling
- Central Air
Appliances
- Included: Dishwasher, Disposal, Free-Standing Gas Range, Refrigerator
- Laundry: Electric Dryer Hookup, In Carport, Washer Hookup
Features
- Bookcases, Built-in Features, Eat-in Kitchen, High Speed Internet, Primary Downstairs
- Flooring: Parquet, Tile, Vinyl
- Doors: Security
- Windows: Aluminum Frames
- Has fireplace: No
Interior area
- Total structure area: 1,792
- Total interior livable area: 1,792 sqft
Property
Parking
- Total spaces: 2
- Parking features: Carport, Storage, Paved
- Carport spaces: 2
Features
- Levels: One
- Stories: 1
- Exterior features: Built-in Barbecue
- Fencing: Back Yard
Lot
- Size: 0.37 Acres
- Features: Landscaped
Details
- Additional structures: Outbuilding
- Parcel number: 05750112000
Construction
Type & style
- Home type: SingleFamily
- Architectural style: Ranch
- Property subtype: Residential, Single Family Residence
Materials
- Brick
- Foundation: Slab
- Roof: Architectural Shingles
Condition
- New construction: No
- Year built: 1957
Utilities & green energy
- Electric: Generator
- Sewer: Public Sewer
- Water: Public
- Utilities for property: Electricity Connected, Natural Gas Connected, Water Connected, Fiber to the House, Natural Gas in Kitchen
Community & HOA
Community
- Features: None
- Subdivision: Sherwood Forest
Location
- Region: Jackson
Financial & listing details
- Tax assessed value: $113,880
- Annual tax amount: $733
- Date on market: 3/24/2025
- Electric utility on property: Yes
Price history
| Date | Event | Price |
|---|---|---|
| 5/30/2025 | Sold | -- |
Source: MLS United #4107755 Report a problem | ||
| 4/27/2025 | Pending sale | $225,000$126/sqft |
Source: MLS United #4107755 Report a problem | ||
| 3/24/2025 | Listed for sale | $225,000$126/sqft |
Source: MLS United #4107755 Report a problem | ||
Public tax history
| Year | Property taxes | Tax assessment |
|---|---|---|
| 2025 | $3,319 +352.6% | $17,083 +51.3% |
| 2024 | $733 +0.5% | $11,294 |
| 2023 | $730 | $11,294 |
| 2022 | -- | $11,294 +0.4% |
| 2021 | -- | $11,254 +0.4% |
| 2020 | -- | $11,206 |
| 2019 | -- | $11,206 |
| 2018 | -- | $11,206 |
| 2017 | $684 | $11,206 |
| 2016 | $684 | $11,206 +1% |
| 2015 | $684 +6.3% | $11,091 |
| 2014 | $643 | $11,091 |
| 2013 | -- | $11,091 |
| 2012 | -- | $11,091 -1.6% |
| 2011 | -- | $11,266 |
| 2010 | -- | $11,266 |
| 2009 | -- | $11,266 |
| 2008 | -- | $11,266 +52% |
| 2007 | -- | $7,413 |
| 2006 | -- | $7,413 |
| 2005 | -- | $7,413 |
| 2004 | -- | $7,413 |
| 2003 | -- | $7,413 |
| 2002 | -- | $7,413 +15.3% |
| 2001 | -- | $6,432 |
| 2000 | -- | $6,432 |
Find assessor info on the county website
Neighborhood: Sheffield
Nearby homes
- $214,4003 bd2 ba2.3k sqft2144 E Northside Dr, Jackson, MS 39211Off Market
- $209,7003 bd2 ba2.2k sqft2128 E Northside Dr, Jackson, MS 39211Off Market
- $517,0005 bd4 ba3.6k sqft4620 Calnita Pl, Jackson, MS 39211Off Market
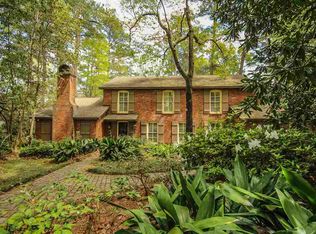
- $263,1004 bd2 ba2.7k sqft4609 W Cheryl Dr, Jackson, MS 39211Off Market
- $207,6003 bd2 ba1.9k sqft2135 E Northside Dr, Jackson, MS 39211Off Market
- $331,7004 bd3 ba2.8k sqft2143 E Northside Dr, Jackson, MS 39211Off Market
- $271,3004 bd2 ba2.7k sqft2127 E Northside Dr, Jackson, MS 39211Off Market
- $--3 bd2 ba1.7k sqft2206 E Northside Dr, Jackson, MS 39211Sold
Nearby schools
GreatSchools rating
- 3/10Spann Elementary SchoolGrades: K-5Distance: 0.7 mi
- 9/10Northwest Middle SchoolGrades: 6-8Distance: 7.6 mi
- 7/10Murrah High SchoolGrades: 9-12Distance: 3.3 mi
Schools provided by the listing agent
- Elementary: Spann
- Middle: Bailey APAC
- High: Murrah
Source: MLS United. This data may not be complete. We recommend contacting the local school district to confirm school assignments for this home.
- Mississippi
- Hinds County
- Jackson
- 39211
- Sheffield
- 2136 E Northside Dr
