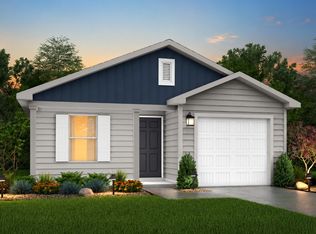
MLS# 21351805 - Built by NHC - Ready Now! ~ Model 1033 B1 - Biscayne The Biscayne Plan from our Freedom Series is a thoughtfully designed single-story home featuring 3 bedrooms, 2 bathrooms, a 2-car garage, and 1,033 square feet of efficient living space. The foyer opens into a bright, open concept living, dining, and kitchen area that offers easy flow for everyday living. The kitchen includes a central island that enhances prep space and provides a natural place to gather. The primary suite is conveniently located just off the main living areas and features a spacious bedroom, walk-in closet, and a private full bath. Two additional bedrooms are positioned together with access to a full secondary bath, creating a comfortable and functional layout for family, guests, or a home office. Disclaimer: Photos may not represent the actual home. They are for illustrative purposes only and may depict a similar home with the same floorplan. Disclaimer: Photos may not represent the actual home. They are for illustrative purposes only and may depict a similar home with the same floorplan.
For sale
$243,990
2136 Falcon Dr, Tyler, TX 75702
3beds
1,033sqft
Single Family Residence
Built in 2026
6,098 Square Feet Lot
$240,800 Zestimate®
$236/sqft
$-- HOA
What's special
Walk-in closet
- 48 days
- 14
- 1
Zillow last checked:
Listing updated:
Listed by:
Ben Caballero 888-872-6006,
HomesUSA.com 888-872-6006
Source: NTREIS,MLS#: 21351805
Facts & features
Interior
Bedrooms & bathrooms
- Bedrooms: 3
- Bathrooms: 2
- Full bathrooms: 2
Primary bedroom
- Level: First
- Dimensions: 11 x 11
Bedroom
- Level: First
- Dimensions: 9 x 10
Bedroom
- Level: First
- Dimensions: 10 x 9
Kitchen
- Level: First
- Dimensions: 10 x 8
Living room
- Level: First
- Dimensions: 13 x 15
Heating
- Central, Electric
Cooling
- Central Air, Electric
Appliances
- Included: Dishwasher, Electric Range, Microwave
Features
- Eat-in Kitchen, Kitchen Island, Walk-In Closet(s)
- Flooring: Carpet, Laminate
- Has basement: No
- Has fireplace: No
Interior area
- Total interior livable area: 1,033 sqft
Video & virtual tour
Property
Parking
- Total spaces: 2
- Parking features: Garage Faces Front
- Attached garage spaces: 2
Features
- Levels: One
- Stories: 1
- Pool features: None
Lot
- Size: 6,098 Square Feet
Details
- Parcel number: 2136 Falcon
Construction
Type & style
- Home type: SingleFamily
- Architectural style: Detached
- Property subtype: Single Family Residence
Materials
- Fiber Cement
- Foundation: Slab
- Roof: Composition
Condition
- Year built: 2026
Utilities & green energy
- Sewer: Public Sewer
- Water: Public
- Utilities for property: Electricity Available, Sewer Available, Water Available
Community & HOA
Community
- Subdivision: Dogan
HOA
- Has HOA: No
Location
- Region: Tyler
Financial & listing details
- Price per square foot: $236/sqft
- Date on market: 8/5/2026
- Cumulative days on market: 49 days
- Listing terms: Cash,Conventional,FHA,Other,VA Loan
Estimated market value
$240,800
$229,000 - $253,000
$1,525/mo
Price history
| Date | Event | Price |
|---|---|---|
| 8/5/2026 | Listed for sale | $243,990$236/sqft |
Source: NTREIS #21351805 Report a problem | ||
Public tax history
Tax history is unavailable.
Monthly payment
Est. payment
Payment breakdown
Explore the cost of this home by adjusting the details. Changes won't be saved.Climate risks
Neighborhood: 75702
Nearby schools
Schools provided by the listing agent
- Elementary: Griffin
- Middle: Moore Mst Magnet
- High: Tyler
- District: Tyler ISD
Source: NTREIS. This data may not be complete. We recommend contacting the local school district to confirm school assignments for this home.


Similar homes
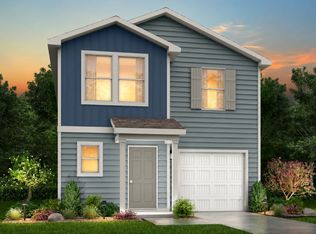
- $243,9903 bd2 ba1k sqft2557 Border Ave, Tyler, TX 75702For Sale
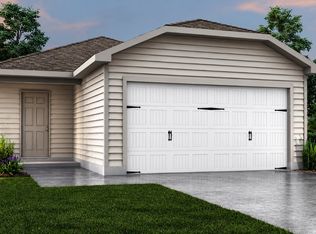 MLS ID #21351131, Ben Caballero. NTREIS
 - $240,9903 bd2 ba1k sqft2599 Border Ave, Tyler, TX 75702For Sale
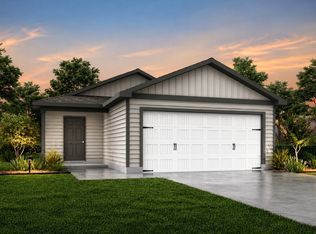 MLS ID #21351797, Ben Caballero. NTREIS
 - $240,9903 bd2 ba1k sqft2515 Border Ave, Tyler, TX 75702For SaleMLS ID #21350092, Ben Caballero. NTREIS
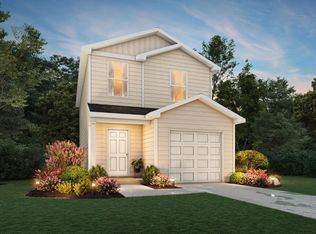
- $243,9903 bd2 ba1.2k sqft2084 Falcon Dr, Tyler, TX 75702For Sale
 MLS ID #21352861, Ben Caballero. NTREIS
