Welcome to this lovely 3-bedroom, 3-bath, 2-car Villa located in the heart of Dardenne Prairie ! This home offers a blend of convenience and low maintenance for the individual on the go. The well thought out floor plan offers a bright, airy layout w/a split bdrm floorplan, a large open GR w/vaulted ceilings adjacent to the Kitchen & Breakfast rm. Enjoy the scenic backyard from the screened in covered deck. The main bedroom offers an ensuite with sep tub & shower. New carpet and fresh paint make this lovely home move in ready. The walk-out fin LL with large rec room, 3rd bedroom, and wet bar finish it off boasting 2600+ square feet. New water heater in 2025. The Villa lifestyle means exterior maintenance, landscaping, and snow removal are all handled by the association. The amenity-rich community offers 3 subdivision pools, playgrounds, a clubhouse that can be rented for your family parties/reunions, walking trails, nearby shopping, restaurants and much more. Don't miss your opportunity to view this home today.
Closed
Listed by: Above & Beyond Realty Group, Inc • Michele R Fitzgerald • 636-352-8420
Bought with: RE/MAX Results
Price Unknown
2136 Farnsworth Dr #D, O'Fallon, MO 63368
3beds
2,270sqft
Single Family Residence
Built in 1999
1,807 Square Feet Lot
$364,200 Zestimate®
$--/sqft
$2,577 Estimated rent
Home value
$364,200
$342,000 - $390,000
$2,577/mo
Zestimate® history
Owner options
List your home for rent
$2,577/mo
Rent Zestimate®
Find your next renter with Zillow Rental Manager. Plus, with online applications, you can quickly screen prospective tenants – for free.
$2,577/mo
Rent Zestimate®
Refinance and save
$300/mo
Est. payment
Refinancing to a lower rate could help reduce your monthly payments and save thousands over the life of the loan.
$300/mo
Est. payment
Explore your selling options
Work with a Zillow partner agent
Leverage their expertise and Zillow's premium Showcase listings to get your home seen by more buyers.
Get startedList with your own agent
Get your home in front of millions of buyers by listing it on Zillow.
Learn how to do itSell it yourself
Take full control of how buyers see your home on Zillow by listing For Sale by Owner (FSBO).
List your homeWhat's special
Screened in covered deckScenic backyard
Zillow last checked:
Listing updated:
Listed by:
Michele R Fitzgerald 636-352-8420,
Above & Beyond Realty Group, Inc
Bought with:
Marty J Ribaudo, 2009010598
RE/MAX Results
Source: MARIS,MLS#: 26002089 Originating MLS: St. Charles County Association of REALTORS
Originating MLS: St. Charles County Association of REALTORSFacts & features
Interior
Bedrooms & bathrooms
- Bedrooms: 3
- Bathrooms: 3
- Full bathrooms: 3
- Main level bathrooms: 2
- Main level bedrooms: 2
Bedroom
- Features: Floor Covering: Carpeting
- Level: Main
Bedroom 2
- Features: Floor Covering: Carpeting
- Level: Main
Bedroom 3
- Features: Floor Covering: Carpeting
- Level: Lower
Great room
- Features: Floor Covering: Carpeting
- Level: Main
Kitchen
- Features: Floor Covering: Laminate
- Level: Main
Laundry
- Features: Floor Covering: Vinyl
- Level: Main
Recreation room
- Features: Floor Covering: Carpeting
- Level: Lower
Heating
- Forced Air, Natural Gas
Cooling
- Central Air
Appliances
- Included: Stainless Steel Appliance(s), Dishwasher, Disposal, Microwave, Gas Water Heater
- Laundry: Electric Dryer Hookup, Laundry Room, Main Level, Sink, Washer Hookup
Features
- Breakfast Bar, Breakfast Room, Ceiling Fan(s), Central Vacuum, Dining/Living Room Combo, Entrance Foyer, High Speed Internet, Open Floorplan, Pantry, Separate Shower, Soaking Tub, Vaulted Ceiling(s), Walk-In Closet(s), Wet Bar
- Flooring: Carpet, Vinyl
- Doors: Atrium Door(s), Panel Door(s), Sliding Doors, Storm Door(s)
- Windows: Blinds, Insulated Windows, Storm Window(s), Tilt-In Windows
- Basement: Concrete,Partially Finished,Full,Sleeping Area,Storage Space,Walk-Out Access
- Has fireplace: No
Interior area
- Total structure area: 2,270
- Total interior livable area: 2,270 sqft
- Finished area above ground: 1,370
- Finished area below ground: 900
Property
Parking
- Total spaces: 2
- Parking features: Attached, Garage, Garage Door Opener
- Attached garage spaces: 2
Features
- Levels: One
- Patio & porch: Covered, Deck, Patio, Screened
- Pool features: Fenced, In Ground, Outdoor Pool
Lot
- Size: 1,807 Square Feet
- Features: Close to Clubhouse, Few Trees, Front Yard, Landscaped, Level, Near Golf Course, Near Public Transit, Sprinklers In Front
Details
- Parcel number: 20129826900443D.0000000
- Special conditions: Standard
Construction
Type & style
- Home type: SingleFamily
- Architectural style: Ranch
- Property subtype: Single Family Residence
Materials
- Brick, Frame, Vinyl Siding
- Foundation: Concrete Perimeter
- Roof: Architectural Shingle
Condition
- Year built: 1999
Utilities & green energy
- Electric: Ameren
- Sewer: Public Sewer
- Water: Public
- Utilities for property: Cable Available, Electricity Connected, Sewer Connected, Underground Utilities, Water Connected
Community & HOA
Community
- Features: Clubhouse, Golf, Pool, Sidewalks, Street Lights, Tennis Court(s)
- Senior community: Yes
- Subdivision: Vlgs At Dardenne Prairie Villas #25
HOA
- Has HOA: Yes
- Amenities included: Clubhouse, Common Ground, Outside Management, Pool, Tennis Court(s)
- Services included: Maintenance Grounds, Common Area Maintenance, Roof, Snow Removal
- HOA fee: $300 monthly
- HOA name: Prairie Villas
Location
- Region: Ofallon
Financial & listing details
- Annual tax amount: $3,729
- Date on market: 1/16/2026
- Cumulative days on market: 49 days
- Listing terms: Cash,Conventional,FHA,VA Loan
- Ownership: Private
- Electric utility on property: Yes
Price history
| Date | Event | Price |
|---|---|---|
| 3/6/2026 | Sold | -- |
Source:  MARIS #26002089 Report a problem MARIS #26002089 Report a problem | ||
| 2/6/2026 | Contingent | $375,000$165/sqft |
Source: MARIS #26002089 Report a problem | ||
| 1/16/2026 | Listed for sale | $375,000$165/sqft |
Source: MARIS #26002089 Report a problem | ||
Public tax history
Tax history is unavailable.
Neighborhood: 63368
Nearby homes
- $364,0003 bd3 ba1.3k sqft2136 Farnsworth Dr, O Fallon, MO 63368Off Market
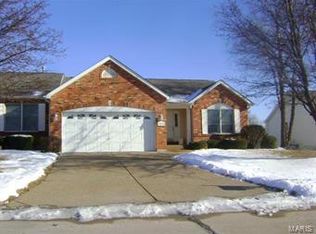
- $---- bd-- ba-- sqft2136 Farnsworth Dr, O'Fallon, MO 63368Off Market
- $--3 bd3 ba3.1k sqft2134 Farnsworth Dr, O'Fallon, MO 63368Sold

- $350,7003 bd3 ba2.3k sqft2138 Farnsworth Dr, O'Fallon, MO 63368Off Market

- $342,0003 bd3 ba1.3k sqft2132 Farnsworth Dr, O'Fallon, MO 63368Off Market
- $335,0002 bd3 ba1.3k sqft2140 Farnsworth Dr, O Fallon, MO 63368Off Market
- $341,3002 bd2 ba1.4k sqft2130 Farnsworth Dr, O'Fallon, MO 63368Off Market
- $376,0003 bd3 ba2.4k sqft2142 Farnsworth Dr, O'Fallon, MO 63368Off Market
Nearby schools
GreatSchools rating
- 9/10Pheasant Point Elementary SchoolGrades: K-5Distance: 1 mi
- 10/10Ft. Zuwmalt West Middle SchoolGrades: 6-8Distance: 0.9 mi
- 10/10Ft. Zumwalt West High SchoolGrades: 9-12Distance: 2.6 mi
Schools provided by the listing agent
- Elementary: Twin Chimneys Elem.
- Middle: Ft. Zumwalt West Middle
- High: Ft. Zumwalt West High
Source: MARIS. This data may not be complete. We recommend contacting the local school district to confirm school assignments for this home.
Get a cash offer in 3 minutes
Find out how much your home could sell for in as little as 3 minutes with a no-obligation cash offer.
Estimated market value
$364,200
Get a cash offer in 3 minutes
Find out how much your home could sell for in as little as 3 minutes with a no-obligation cash offer.
Estimated market value
$364,200
- Missouri
- Saint Charles County
- O Fallon
- 63368
- 2136 Farnsworth Dr Unit D
