Skip main navigation
Sold for $355,000
  • $355,000

    2136 Grouse Dr, Traverse City, MI 49685

    3beds
    1,900sqft
    Single Family Residence
    Built in 2005
    0.59 Acres Lot
    $365,300 Zestimate®
    $187/sqft
    $2,841 Estimated rent

    Home value

    $365,300

    $329,000 - $405,000

    $2,841/mo

    Zestimate® history
    Loading
    Loading...

    Owner options

    List your home for rent

    $2,841/mo

    Rent Zestimate®

    Find your next renter with Zillow Rental Manager. Plus, with online applications, you can quickly screen prospective tenants – for free.

    Learn more

    $2,841/mo

    Rent Zestimate®

    Refinance and save

    $2,216/mo

    Est. payment

    Refinancing to a lower rate could help reduce your monthly payments and save thousands over the life of the loan.

    See today's rates

    $2,216/mo

    Est. payment

    Explore your selling options

    Work with a Zillow partner agent

    Leverage their expertise and Zillow's premium Showcase listings to get your home seen by more buyers.

    Get started

    List with your own agent

    Get your home in front of millions of buyers by listing it on Zillow.

    Learn how to do it

    Sell it yourself

    Take full control of how buyers see your home on Zillow by listing For Sale by Owner (FSBO).

    List your home

    What's special

    Finished lower levelUpdated flooringUnderground sprinkler systemBack deckGenerous storageMain-floor laundry roomOpen and practical layout
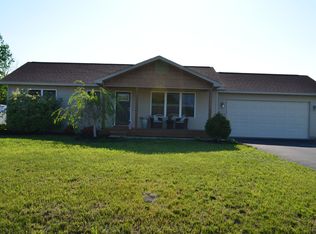
    Not too big. Not too small. Just the right amount of home. Tucked on the south side of Traverse City, this welcoming ranch offers a grounded, comfortable lifestyle on just over half an acre. It's the kind of place that feels easy to live in from the moment you walk through the door—uncomplicated, thoughtfully updated, and ready to grow with you. Originally refreshed in 2017, the home features updated flooring and a modernized kitchen with sleek quartz countertops—providing a clean, functional space that still feels warm and inviting. More recently, new carpet was added in the lower level (2023), giving the finished space downstairs a fresh, cozy feel. Inside, the main level offers an open and practical layout, along with the everyday convenience of a main-floor laundry room. The kitchen flows seamlessly to the back deck—perfect for summer dinners outside or simply enjoying your morning coffee in peace. And with an underground sprinkler system already in place, yard care stays simple so you can spend less time working and more time enjoying. The finished lower level includes a family room with an egress window and ample space to create a fourth bedroom, home office, or hobby area. There’s also generous storage, giving you flexibility to grow without feeling overwhelmed. Whether you're buying your first home, downsizing, or looking for a sensible Traverse City property with room to breathe, this one strikes the balance—comfortable, modest, and just right.

    Zillow last checked:

    Listing updated:

    Listed by:

    TJ Shimek Cell:231-645-1351,

    The Mitten Real Estate Group 231-421-1970

    Bought with:

    TJ Shimek, 6506048854

    The Mitten Real Estate Group

    Source: NGLRMLS,MLS#: 1934545MLS Logo

    Facts & features

    Interior

    Bedrooms & bathrooms
    • Bedrooms: 3
    • Bathrooms: 2
    • Full bathrooms: 2
    • Main level bathrooms: 2
    Primary bedroom
    • Area: 224
    • Dimensions: 16 x 14
    Bedroom 2
    • Area: 120
    • Dimensions: 10 x 12
    Bedroom 3
    • Area: 121
    • Dimensions: 11 x 11
    Primary bathroom
    • Features: Private
    Dining room
    • Area: 120
    • Dimensions: 12 x 10
    Family room
    • Area: 550
    • Dimensions: 22 x 25
    Kitchen
    • Area: 120
    • Dimensions: 12 x 10
    Living room
    • Area: 247
    • Dimensions: 19 x 13
    Heating
    • Forced Air, Natural Gas
    Cooling
    • Central Air
    Appliances
    • Included: Refrigerator, Oven/Range, Dishwasher, Microwave, Washer, Dryer
    • Laundry: Main Level
    Features
    • Solid Surface Counters, Kitchen Island, Cable TV, High Speed Internet
    • Basement: Full,Finished Rooms,Egress Windows
    • Has fireplace: No
    • Fireplace features: None
    Interior area
    • Total structure area: 1,900
    • Total interior livable area: 1,900 sqft
    • Finished area above ground: 1,300
    • Finished area below ground: 600

    Property

    Parking
    • Total spaces: 2
    • Parking features: Attached, Asphalt
    • Attached garage spaces: 2
    Accessibility
    • Accessibility features: None
    Features
    • Levels: One
    • Stories: 1
    • Patio & porch: Deck, Porch
    • Exterior features: Sprinkler System
    • Has view: Yes
    • View description: Countryside View
    • Waterfront features: None
    Lot
    • Size: 0.59 Acres
    • Dimensions: 125 x 203 x 113 x 57 x 12 x 261
    • Features: Level
    Details
    • Additional structures: None
    • Parcel number: 0256005500
    • Zoning description: Residential

    Construction

    Type & style
    • Home type: SingleFamily
    • Architectural style: Ranch
    • Property subtype: Single Family Residence
    Materials
    • Frame, Vinyl Siding
    • Foundation: Poured Concrete
    • Roof: Asphalt
    Condition
    • New construction: No
    • Year built: 2005

    Utilities & green energy

    • Sewer: Private Sewer
    • Water: Public

    Community & neighborhood

    Community
    • Community features: None
    Location
    • Region: Traverse City
    • Subdivision: Northern Estates

    HOA & financial

    HOA
    • HOA fee: $100 annually
    • Services included: None

    Other

    Other facts
    • Listing agreement: Exclusive Right Sell
    • Price range: $355K - $355K
    • Listing terms: Conventional,Cash,FHA,MSHDA,USDA Loan,VA Loan
    • Ownership type: Private Owner
    • Road surface type: Asphalt

    Price history

    DateEventPrice
    6/27/2025Sold$355,000$187/sqft
    Source: NGLRMLS #1934545 Report a problem
    6/26/2025Pending sale$355,000$187/sqft
    Source: NGLRMLS #1934545 Report a problem
    6/1/2025Listed for sale$355,000+131.1%$187/sqft
    Source: NGLRMLS #1934545 Report a problem
    7/23/2007Sold$153,600+10.1%$81/sqft
    Source: Agent Provided Report a problem
    3/3/2006Sold$139,500$73/sqft
    Source: Agent Provided Report a problem

    Public tax history

    YearProperty taxesTax assessment
    2025$2,288 +5.7%$153,600 +10.7%
    2024$2,166 +5%$138,800 +14.6%
    2023$2,063 +6.6%$121,100 +10.1%
    2022$1,936 +0.8%$110,000 +15.9%
    2021$1,921 -0.5%$94,900 +5.4%
    2020$1,930 $90,000 +5.3%
    2019$1,930 +1.9%$85,500 +12.4%
    2018$1,894 $76,100 +0.9%
    2017-- $75,400 +5.6%
    2016-- $71,400 +6.4%
    2014-- $67,100 +1%
    2012-- $66,403 -2.3%
    2011-- $67,968 -4.7%
    2010-- $71,312 +1%
    2009-- $70,580 -7.3%
    2008-- $76,126 +6.5%
    2007-- $71,455 +793.2%
    2005-- $8,000

    Find assessor info on the county website

    Neighborhood: 49685

    Nearby schools

    GreatSchools rating
    Schools provided by the listing agent
    • District: Traverse City Area Public Schools

    Source: NGLRMLS. This data may not be complete. We recommend contacting the local school district to confirm school assignments for this home.

    Get pre-qualified for a loan
    At Zillow Home Loans, we can pre-qualify you in as little as 5 minutes with no impact to your credit score.

    An equal housing lender. NMLS #10287.

    Sell for more on Zillow
    Get a Zillow Showcase℠ listing at no additional cost and you could sell for .
    $365,300
    2% more
    +$7,306
    With Zillow Showcase(estimated)
    $372,606