You’ve finally found a home that checks every box. Tucked behind the gates of Black Rock, this warm
Remarks
transitional five bedroom masterpiece offers approximately 3,100 square feet of beautifully designed living
space. Meticulously maintained and completely turnkey, the home reflects thoughtful planning throughout,
showcasing warm tones, custom closets, and LVP flooring across all common areas. Designed to
comfortably accommodate the entire family, the home features a highly functional layout including a
practical mudroom and an exceptional kitchen anchored by a large island that flows seamlessly into a
beautiful and inviting family room, creating the perfect space for gathering and everyday living. Outside,
mature landscaping frames a warm and inviting backyard complete with a covered patio, providing the
ideal setting to relax, entertain, and enjoy time with family and friends.
Pending
Price cut: $90K (7/17)
$1,100,000
2136 Havensight Ln, Henderson, NV 89052
5beds
3,095sqft
Single Family Residence
Built in 2019
5,662 Square Feet Lot
$1,082,200 Zestimate®
$355/sqft
$90/mo HOA
What's special
- 43 days
- 245
- 5
Zillow last checked:
Listing updated:
Listed by:
Eric Gorton S.0062396 (702)296-2254,
Simply Vegas
Source: LVR,MLS#: 2801095 Originating MLS: Greater Las Vegas Association of Realtors Inc
Originating MLS: Greater Las Vegas Association of Realtors IncFacts & features
Interior
Bedrooms & bathrooms
- Bedrooms: 5
- Bathrooms: 4
- Full bathrooms: 3
- 1/2 bathrooms: 1
Primary bedroom
- Description: Ceiling Fan,Ceiling Light,Custom Closet,Pbr Separate From Other,Sitting Room,Upstairs,Walk-In Closet(s)
- Dimensions: 22x16
Bedroom 2
- Description: Ceiling Fan,Custom Closet,Upstairs
- Dimensions: 13x13
Bedroom 3
- Description: Ceiling Fan,Custom Closet,Upstairs
- Dimensions: 13x13
Bedroom 4
- Description: Ceiling Fan,Custom Closet,Upstairs,With Bath
- Dimensions: 12x12
Bedroom 5
- Description: Ceiling Fan,Walk-In Closet(s)
- Dimensions: 12x12
Primary bathroom
- Description: Double Sink,Separate Shower,Separate Tub
Den
- Description: Downstairs
- Dimensions: 12x10
Dining room
- Description: Family Room/Dining Combo
- Dimensions: 12x11
Family room
- Description: Built-in Bookcases,Ceiling Fan,Downstairs
- Dimensions: 18x16
Kitchen
- Description: Breakfast Nook/Eating Area,Island,Lighting Recessed,Luxury Vinyl Plank,Quartz Countertops,Stainless Steel Appliances,Walk-in Pantry
Loft
- Description: Other
- Dimensions: 15x12
Heating
- Central, Gas, Multiple Heating Units
Cooling
- Central Air, Electric, 2 Units
Appliances
- Included: Built-In Electric Oven, Double Oven, Dishwasher, Gas Cooktop, Disposal, Microwave, Refrigerator
- Laundry: Cabinets, Electric Dryer Hookup, Gas Dryer Hookup, Main Level, Laundry Room, Sink
Features
- Ceiling Fan(s), Window Treatments
- Flooring: Carpet, Luxury Vinyl Plank, Tile
- Windows: Low-Emissivity Windows, Window Treatments
- Number of fireplaces: 1
- Fireplace features: Electric, Family Room
Interior area
- Total structure area: 3,095
- Total interior livable area: 3,095 sqft
Video & virtual tour
Property
Parking
- Total spaces: 3
- Parking features: Attached, Epoxy Flooring, Garage, Garage Door Opener, Inside Entrance, Private, Tandem
- Attached garage spaces: 3
Features
- Stories: 2
- Patio & porch: Covered, Patio
- Exterior features: Patio, Private Yard, Sprinkler/Irrigation
- Fencing: Block,Back Yard
Lot
- Size: 5,662 Square Feet
- Features: Drip Irrigation/Bubblers, Desert Landscaping, Landscaped, < 1/4 Acre
Details
- Parcel number: 17832212016
- Zoning description: Single Family
- Horse amenities: None
Construction
Type & style
- Home type: SingleFamily
- Architectural style: Two Story
- Property subtype: Single Family Residence
Materials
- Roof: Tile
Condition
- Resale
- Year built: 2019
Utilities & green energy
- Sewer: Public Sewer
- Water: Public
- Utilities for property: Underground Utilities
Green energy
- Energy efficient items: Windows, Solar Panel(s)
- Energy generation: Solar
Community & HOA
Community
- Security: Gated Community
- Subdivision: The Canyons At Macdonald Ranch Parcel F/L Phase 1
HOA
- Has HOA: Yes
- Amenities included: Gated
- Services included: Association Management, Common Areas, Taxes
- HOA fee: $90 monthly
- HOA name: SeaBreeze
- HOA phone: 800-232-7517
Location
- Region: Henderson
Financial & listing details
- Price per square foot: $355/sqft
- Tax assessed value: $970,346
- Annual tax amount: $7,094
- Date on market: 7/17/2026
- Listing agreement: Exclusive Right To Sell
- Listing terms: Cash,Conventional,FHA,VA Loan
- Ownership: Single Family Residential
Estimated market value
$1,082,200
$1.03M - $1.14M
$3,454/mo
Price history
| Date | Event | Price |
|---|---|---|
| 8/1/2026 | Pending sale | $1,100,000$355/sqft |
Source:  LVR #2801095 Report a problem LVR #2801095 Report a problem | ||
| 7/17/2026 | Price change | $1,100,000-7.6%$355/sqft |
Source: LVR #2801095 Report a problem | ||
| 6/8/2026 | Price change | $1,190,000-8.4%$384/sqft |
Source: LVR #2789900 Report a problem | ||
| 4/1/2026 | Price change | $1,299,000-5.5%$420/sqft |
Source: LVR #2762016 Report a problem | ||
| 3/20/2026 | Price change | $1,375,000-4.5%$444/sqft |
Source: LVR #2762016 Report a problem | ||
| 3/13/2026 | Listed for sale | $1,439,900+108%$465/sqft |
Source: LVR #2762016 Report a problem | ||
| 5/22/2019 | Sold | $692,130$224/sqft |
Source: Public Record Report a problem | ||
| 7/25/2018 | Listing removed | -- |
Source: Pulte Homes Report a problem | ||
| 6/12/2018 | Listed for sale | -- |
Source: Pulte Homes Report a problem | ||
Public tax history
| Year | Property taxes | Tax assessment |
|---|---|---|
| 2026 | $7,097 +3% | $339,621 -3.5% |
| 2025 | $6,890 +3% | $351,767 +16.5% |
| 2024 | $6,690 +3% | $301,935 +19.3% |
| 2023 | $6,495 -1.5% | $253,176 +9.2% |
| 2022 | $6,593 +7.7% | $231,951 +5.6% |
| 2021 | $6,122 +6.7% | $219,665 +358.8% |
| 2020 | $5,735 +596.4% | $47,880 +68.9% |
| 2019 | $824 | $28,350 |
| 2018 | -- | -- |
Find assessor info on the county website
Monthly payment
Est. payment
Payment breakdown
Explore the cost of this home by adjusting the details. Changes won't be saved.Climate risks
Neighborhood: MacDonald Ranch
Nearby schools
Schools provided by the listing agent
- Elementary: Vanderburg, John C.,Vanderburg, John C.
- Middle: Miller Bob
- High: Coronado High
Source: LVR. This data may not be complete. We recommend contacting the local school district to confirm school assignments for this home.
Similar homes
- $1,345,0005 bd5 ba3.7k sqft2105 Havensight Ln, Henderson, NV 89052For Sale
 MLS ID #2808739, Kristen Gerami, Huntington & Ellis, A Real Est. LVR
 - $999,0005 bd3 ba2.9k sqft2516 Serenity Hollow Dr, Henderson, NV 89052For Sale
 MLS ID #2793344, Darlene D. Phillips, HomeSmart Encore. LVR
 - $1,289,0005 bd4 ba3.6k sqft767 Glowing Horizon St, Henderson, NV 89052For Sale
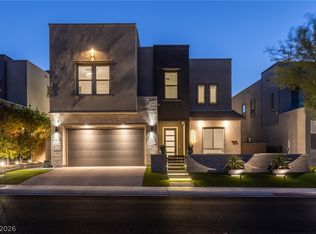 MLS ID #2807113, Jim Aktac, Luxury Estates International. LVR
 - $1,150,0004 bd3 ba2.9k sqft1533 Via Della Scala, Henderson, NV 89052For Sale
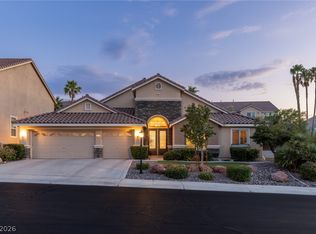 MLS ID #2801947, Jim Aktac, Luxury Estates International. LVR
