Skip main navigation
Off market
  • Price Unknown

    2136 Hideaway Ct #34, Annapolis, MD 21401

    3beds
    1,700sqft
    Townhouse
    Built in 2006
    -- sqft lot
    $-- Zestimate®
    $--/sqft
    $-- Estimated rent

    Home value

    Not available

    Estimated sales range

    Not available

    Not available

    Zestimate® history
    Loading
    Loading...

    Owner options

    List your home for rent

    Find your next renter with Zillow Rental Manager. Plus, with online applications, you can quickly screen prospective tenants – for free.

    Learn more
    Refinance and save

    $311/mo

    Est. payment

    Refinancing to a lower rate could help reduce your monthly payments and save thousands over the life of the loan.

    See today's rates

    $311/mo

    Est. payment

    Explore your selling options

    Work with a Zillow partner agent

    Leverage their expertise and Zillow's premium Showcase listings to get your home seen by more buyers.

    Get started

    List with your own agent

    Get your home in front of millions of buyers by listing it on Zillow.

    Learn how to do it

    Sell it yourself

    Take full control of how buyers see your home on Zillow by listing For Sale by Owner (FSBO).

    List your home

    What's special

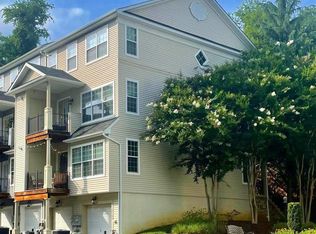
    This stately grouping of condo/town homes is situated in a quiet, wooded area right off Admiral Drive , just moments from Parole or downtown Annapolis, easy access to 97 for your commute to DC or Baltimore and perfect location for Anne Arundel Medical Employees. This unit features high ceilings, an oversized living room with plenty of room for entertaining and multiple seating areas. Kitchen has a large island w/ granite for easy entertaining and is open to the family room. Take your coffee out onto the quaint balcony just off the kitchen. The vaulted ceilings in the bedrooms provide a sense of airiness, the master suite features a soaking tub and tile shower. Upstairs laundry for easy access to bedrooms. Exceptional value for prime Annapolis location with a garage! New carpet recently installed.

    This property is off market, which means it's not currently listed for sale or rent on Zillow. This may be different from what's available on other websites or public sources.

    Zillow last checked:

    Listing updated:

    Listed by:

    Peggy Duffy 410-212-5107,

    Curtis Real Estate Company,

    Co-Listing Agent: William K Wertz 410-320-5202,

    Curtis Real Estate Company

    Bought with:

    Carol Tinnin, 95095

    RE/MAX Leading Edge

    Source: Bright MLS,MLS#: MDAA2008722MLS Logo

    Facts & features

    Interior

    Bedrooms & bathrooms
    • Bedrooms: 3
    • Bathrooms: 3
    • Full bathrooms: 2
    • 1/2 bathrooms: 1
    • Main level bathrooms: 1
    Rooms
    • Room types: Living Room, Dining Room, Bedroom 2, Bedroom 3, Kitchen, Family Room, Primary Bathroom, Full Bath, Half Bath
    Basement
    • Area: 0
    Heating
    • Heat Pump, Programmable Thermostat, Electric
    Cooling
    • Central Air, Electric
    Appliances
    • Included: Dishwasher, Dryer, Microwave, Oven/Range - Electric, Refrigerator, Washer, Water Heater
    Features
    • Has basement: No
    • Has fireplace: No
    Interior area
    • Total structure area: 1,700
    • Total interior livable area: 1,700 sqft
    • Finished area above ground: 1,700
    • Finished area below ground: 0

    Property

    Parking
    • Total spaces: 1
    • Parking features: Basement, Garage Faces Rear, Asphalt, Off Street, Attached
    • Attached garage spaces: 1
    • Has uncovered spaces: Yes
    Accessibility
    • Accessibility features: None
    Features
    • Levels: Three
    • Stories: 3
    • Pool features: None
    • Has view: Yes
    • View description: Trees/Woods
    Details
    • Additional structures: Above Grade, Below Grade
    • Additional parcels included: One car attached Garage and paved driveway
    • Parcel number: 020241890221256
    • Zoning: RA
    • Special conditions: Standard

    Construction

    Type & style
    • Home type: Townhouse
    • Architectural style: Colonial
    • Property subtype: Townhouse
    Materials
    • Vinyl Siding
    • Foundation: Block
    • Roof: Asphalt
    Condition
    • New construction: No
    • Year built: 2006
    Details
    • Builder model: FAIRMONT
    • Builder name: BEEZER HOMES

    Utilities & green energy

    • Sewer: Public Sewer
    • Water: Public
    • Utilities for property: Cable Connected, Cable

    Community & HOA

    Community
    • Subdivision: Creekside Cove
    HOA
    • Has HOA: Yes
    • Amenities included: Common Grounds
    • Services included: Common Area Maintenance, Management
    • HOA fee: $311 monthly
    Location
    • Region: Annapolis

    Financial & listing details

    • Tax assessed value: $338,033
    • Annual tax amount: $3,873
    • Date on market: 9/2/2021
    • Listing agreement: Exclusive Agency
    • Listing terms: FHA,Cash,Conventional
    • Ownership: Condominium

    Price history

    DateEventPrice
    11/30/2021Sold$355,000$209/sqft
    Source: Bright MLS #MDAA2008722 Report a problem
    10/17/2021Contingent$355,000$209/sqft
    Source: Bright MLS #MDAA2008722 Report a problem
    10/7/2021Price change$355,000-1.9%$209/sqft
    Source: Bright MLS #MDAA2008722 Report a problem
    9/30/2021Listed for sale$362,000$213/sqft
    Source: Bright MLS #MDAA2008722 Report a problem
    9/7/2021Contingent$362,000$213/sqft
    Source: Bright MLS #MDAA2008722 Report a problem
    9/2/2021Listed for sale$362,000$213/sqft
    Source: Bright MLS #MDAA2008722 Report a problem

    Public tax history

    Tax history is unavailable.

    Neighborhood: 21401

    Nearby schools

    GreatSchools rating
    Schools provided by the listing agent
    • High: Annapolis
    • District: Anne Arundel County Public Schools

    Source: Bright MLS. This data may not be complete. We recommend contacting the local school district to confirm school assignments for this home.