Skip main navigation
Sold for $624,000
  • $624,000

    2136 Laurel Blossom Cir, Ocoee, FL 34761

    6beds
    3,753sqft
    Single Family Residence
    Built in 2006
    0.25 Acres Lot
    $620,100 Zestimate®
    $166/sqft
    $3,670 Estimated rent

    Home value

    $620,100

    $564,000 - $682,000

    $3,670/mo

    Zestimate® history
    Loading
    Loading...

    Owner options

    List your home for rent

    $3,670/mo

    Rent Zestimate®

    Find your next renter with Zillow Rental Manager. Plus, with online applications, you can quickly screen prospective tenants – for free.

    Learn more

    $3,670/mo

    Rent Zestimate®

    Refinance and save

    $4,562/mo

    Est. payment

    Refinancing to a lower rate could help reduce your monthly payments and save thousands over the life of the loan.

    See today's rates

    $4,562/mo

    Est. payment

    Explore your selling options

    Work with a Zillow partner agent

    Leverage their expertise and Zillow's premium Showcase listings to get your home seen by more buyers.

    Get started

    List with your own agent

    Get your home in front of millions of buyers by listing it on Zillow.

    Learn how to do it

    Sell it yourself

    Take full control of how buyers see your home on Zillow by listing For Sale by Owner (FSBO).

    List your home

    What's special

    Pool homeLarge loftGranite countertopsUpdated cabinetsSparkling poolFamily roomFrench doors
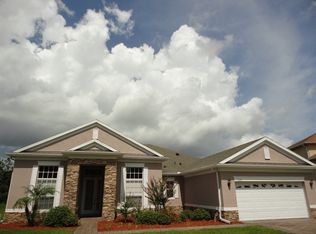
    Come see this stunning 2 story pool home with 6 bedrooms, 6 bathrooms, well-manicured garden, spacious paver-lined driveway and 3 car garage. The grand 20-foot entrance welcomes you into this well-maintained home with plenty of upgrades. The formal living room with its soaring 2 story ceiling is breath taking. Graceful archways lead into the large dining room, which is great for family dinners and entertaining friends. The modern kitchen has 2 islands, updated cabinets, granite countertops and more! The breakfast nook oversees the backyard and connects into the family room. Adjacent are 2 large bedrooms plus 1 1/2 baths. Beautiful crown molding throughout, brand new HVAC, upgraded flooring, natural light and plenty of space for everyone. Upstairs has a large loft that can be used as a gym, reading area or den. The extra-large bonus room has an ensuite bathroom so it can be used as a 6th bedroom, game room or whatever you desire. The expansive primary suite features French doors, 2 large walk-in closets with built in shelving, a luxurious ensuite bathroom with modern fixtures & finishes. The outdoor paradise has no rear neighbors. Enjoy a dip in the sparkling pool or relax in the spa and enjoy the serene view of the conservation area. After enjoying the pool, enter into the pool bathroom to change and freshen up. The community features a clubhouse, playground and pool plus there's easy access to the West Orange Trail where you can bike, walk, jog, etc... All of this plus LOW HOA fees!!! Schedule your showing today. This home is conveniently located to the turnpike, 408 & 429 for access to Disney and all that Orlando has to offer. NOTE: Seller offering Buyer $25,000 Concession for NEW ROOF at closing.

    Zillow last checked:

    Listing updated:

    Listed by:

    Steven Brubaker 330-715-7070,

    KELLER WILLIAMS REALTY AT THE LAKES 407-566-1800

    Bought with:

    Ana Barrios, 3444388

    COLDWELL BANKER REALTY

    Source: Stellar MLS,MLS#: S5118645MLS LogoOriginating MLS: Osceola

    Facts & features

    Interior

    Bedrooms & bathrooms
    • Bedrooms: 6
    • Bathrooms: 6
    • Full bathrooms: 5
    • 1/2 bathrooms: 1
    Rooms
    • Room types: Bonus Room, Breakfast Room Separate, Den/Library/Office, Dining Room, Living Room, Utility Room, Loft
    Primary bedroom
    • Features: En Suite Bathroom, Exhaust Fan, Water Closet/Priv Toilet, Walk-In Closet(s)
    • Level: Second
    Family room
    • Level: First
    • Area: 352 Square Feet
    • Dimensions: 22x16
    Kitchen
    • Features: Breakfast Bar, Pantry, Granite Counters
    • Level: First
    • Area: 210 Square Feet
    • Dimensions: 15x14
    Living room
    • Level: First
    • Area: 208 Square Feet
    • Dimensions: 13x16
    Heating
    • Central, Electric, Heat Pump, Solar
    Cooling
    • Central Air
    Appliances
    • Included: Dishwasher, Dryer, Microwave, Range, Range Hood, Refrigerator, Washer
    • Laundry: Inside, Laundry Room
    Features
    • Crown Molding, High Ceilings, Kitchen/Family Room Combo, Open Floorplan, PrimaryBedroom Upstairs, Thermostat, Tray Ceiling(s), Walk-In Closet(s)
    • Flooring: Ceramic Tile, Luxury Vinyl, Hardwood
    • Doors: Sliding Doors
    • Windows: Blinds, Drapes, Window Treatments
    • Has fireplace: No
    Interior area
    • Total structure area: 4,536
    • Total interior livable area: 3,753 sqft

    Property

    Parking
    • Total spaces: 3
    • Parking features: Driveway, Garage Door Opener
    • Attached garage spaces: 3
    • Has uncovered spaces: Yes
    Features
    • Levels: Two
    • Stories: 2
    • Patio & porch: Covered, Enclosed, Rear Porch, Screened
    • Exterior features: Garden, Irrigation System, Lighting, Private Mailbox, Rain Gutters, Sidewalk
    • Has private pool: Yes
    • Pool features: Gunite, In Ground, Screen Enclosure
    • Has spa: Yes
    • Has view: Yes
    • View description: Garden, Trees/Woods
    Lot
    • Size: 0.25 Acres
    • Features: Landscaped
    • Residential vegetation: Bamboo, Mature Landscaping, Oak Trees, Trees/Landscaped
    Details
    • Parcel number: 332128285900480
    • Zoning: R-1AA
    • Special conditions: None

    Construction

    Type & style
    • Home type: SingleFamily
    • Architectural style: Contemporary
    • Property subtype: Single Family Residence
    Materials
    • Block, Stucco
    • Foundation: Block, Slab
    • Roof: Shingle
    Condition
    • New construction: No
    • Year built: 2006

    Utilities & green energy

    • Sewer: Public Sewer
    • Water: Public
    • Utilities for property: Cable Connected, Electricity Connected, Public, Sewer Connected, Solar, Street Lights, Water Connected

    Community & HOA

    Community
    • Features: Clubhouse, Deed Restrictions, Playground, Sidewalks
    • Pet fee: $0 monthly
    • Subdivision: FOREST TRLS J & N
    HOA
    • Has HOA: Yes
    • Services included: Community Pool
    • HOA fee: $146 monthly
    • HOA name: Specialty Management Co of Central Florida
    • HOA phone: 407-647-2622
    Location
    • Region: Ocoee

    Financial & listing details

    • Price per square foot: $166/sqft
    • Tax assessed value: $484,697
    • Annual tax amount: $8,137
    • Date on market: 1/26/2025
    • Cumulative days on market: 56 days
    • Listing terms: Cash,Conventional,FHA,VA Loan
    • Ownership: Fee Simple
    • Total actual rent: 0
    • Electric utility on property: Yes
    • Road surface type: Paved, Asphalt

    Price history

    DateEventPrice
    5/15/2025Sold$624,000-0.8%$166/sqft
    Source: Stellar MLS #S5118645 Report a problem
    3/24/2025Pending sale$629,000$168/sqft
    Source: Stellar MLS #S5118645 Report a problem
    1/26/2025Listed for sale$629,000+74.7%$168/sqft
    Source: Stellar MLS #S5118645 Report a problem
    1/3/2019Listing removed$3,200$1/sqft
    Source: COLDWELL BANKER RESIDENTIAL RE #O5749448 Report a problem
    11/29/2018Listed for rent$3,200$1/sqft
    Source: COLDWELL BANKER RESIDENTIAL RE #O5749448 Report a problem
    3/17/2016Listing removed$3,200$1/sqft
    Source: Richard Beavers Report a problem
    3/15/2016Price change$3,200-5.9%$1/sqft
    Source: Richard Beavers Report a problem
    3/1/2016Listed for rent$3,400$1/sqft
    Source: Richard Beavers Report a problem
    11/2/2015Listing removed$360,000$96/sqft
    Source: Coldwell Banker Residential Real Estate - Southwest Orlando #O5397511 Report a problem
    10/11/2015Listed for sale$360,000+22.4%$96/sqft
    Source: Coldwell Banker Residential Real Estate - Southwest Orlando #O5397511 Report a problem
    2/12/2009Sold$294,000-7.8%$78/sqft
    Source: Public Record Report a problem
    10/12/2008Price change$319,000-3%$85/sqft
    Source: Postlets #O4856539 Report a problem
    9/13/2008Listed for sale$328,900-36.8%$88/sqft
    Source: Vflyer #O4856539 Report a problem
    10/13/2006Sold$520,000$139/sqft
    Source: Public Record Report a problem

    Public tax history

    YearProperty taxesTax assessment
    2024$8,137 +8%$442,542 +10%
    2023$7,532 +10.8%$402,311 +10%
    2022$6,800 +10.2%$365,737 +10%
    2021$6,170 -0.6%$332,488 +1.7%
    2020$6,205 +7.9%$327,071 +10%
    2019$5,748 -0.3%$297,337 +2%
    2018$5,768 $291,542 +2%
    2017$5,768 +0.1%$285,909 +8.1%
    2016$5,765 +4.5%$264,513 +2.8%
    2015$5,516 +6.3%$257,319 +6.9%
    2014$5,191 +6.1%$240,753 +4.2%
    2013$4,891 +2.1%$230,966 +1.4%
    2012$4,788 -2.8%$227,665 -2.7%
    2011$4,925 +0.3%$233,876 -4.1%
    2010$4,910 $243,762 -15.9%
    2009-- $289,994 -25.1%
    2008$7,013 +2.5%$387,159 -1.2%
    2007$6,845 +489.8%$391,956 +503%
    2006$1,161 +107.8%$65,000 +116.7%
    2005$559 $30,000
    Find assessor info on the county website

    Neighborhood: 34761

    Nearby schools

    GreatSchools rating
    Schools provided by the listing agent
    • Elementary: Prairie Lake Elementary
    • Middle: Ocoee Middle
    • High: Wekiva High

    Source: Stellar MLS. This data may not be complete. We recommend contacting the local school district to confirm school assignments for this home.

    Get a cash offer in 3 minutes
    Find out how much your home could sell for in as little as 3 minutes with a no-obligation cash offer.
    Estimated market value
    $620,100
    Get a cash offer in 3 minutes
    Find out how much your home could sell for in as little as 3 minutes with a no-obligation cash offer.
    Estimated market value
    $620,100