BEAUTIFUL DOUBLE DOOR ENTRY WELCOMES YOU TO THIS CHARMING HOME WITH RELAXING SUNROOM! ENJOY A STROLL IN THIS FRIENDLY, ESTABLISHED NEIGHBORHOOD! SHORT WALKS TO PARKS, THE LIBRARY & RESTURANTS WITH ACCESS TO MAJOR HIGHWAYS. Soaring ceilings open up to the split dining & formal living off of the foyer. Picture window over the kitchen sink brings in lots of light & large kitchen island seats up to six. Family room features a gas log fire place and provides convenient access to the spacious sunporch off of the main living area. Owners retreat has a spa like feel with heated tile flooring, plantation shutters, jetted tub, updated fixtures, granite counter tops & Container Store custom closet recently installed to maximize space. Plenty of space for extra guests with an ensuite in one of the secondary bedrooms & another that could easily be used as a game room. Spacious sunporch is the perfect spot to relax & looks out on grassy backyard. Bonus cabinet storage & workbench in the garage.
Sold
Price Unknown
2136 Lavaca Trl, Carrollton, TX 75010
4beds
2,374sqft
Single Family Residence
Built in 1986
8,581 Square Feet Lot
$483,100 Zestimate®
$--/sqft
$2,998 Estimated rent
Home value
$483,100
$459,000 - $507,000
$2,998/mo
Zestimate® history
Owner options
List your home for rent
$2,998/mo
Rent Zestimate®
Find your next renter with Zillow Rental Manager. Plus, with online applications, you can quickly screen prospective tenants – for free.
$2,998/mo
Rent Zestimate®
Refinance and save
Refinancing to a lower rate could help reduce your monthly payments and save thousands over the life of the loan.
Explore your selling options
Work with a Zillow partner agent
Leverage their expertise and Zillow's premium Showcase listings to get your home seen by more buyers.
Get startedList with your own agent
Get your home in front of millions of buyers by listing it on Zillow.
Learn how to do itSell it yourself
Take full control of how buyers see your home on Zillow by listing For Sale by Owner (FSBO).
List your homeWhat's special
Soaring ceilingsLarge kitchen islandRelaxing sunroomFormal livingPicture windowUpdated fixturesBeautiful double door entry
Zillow last checked:
Listing updated:
Listed by:
Jane Clark 0479854 972-562-8883,
Keller Williams NO. Collin Cty 972-562-8883
Bought with:
Kosal Cheng
REKonnection, LLC
Source: NTREIS,MLS#: 20459044
Facts & features
Interior
Bedrooms & bathrooms
- Bedrooms: 4
- Bathrooms: 3
- Full bathrooms: 2
- 1/2 bathrooms: 1
Primary bedroom
- Features: Closet Cabinetry, Ceiling Fan(s), En Suite Bathroom, Walk-In Closet(s)
- Level: Second
- Dimensions: 15 x 15
Bedroom
- Features: Ceiling Fan(s), En Suite Bathroom
- Level: Second
- Dimensions: 13 x 10
Bedroom
- Level: Second
- Dimensions: 10 x 10
Bedroom
- Features: Ceiling Fan(s)
- Level: Second
- Dimensions: 12 x 10
Primary bathroom
- Features: Built-in Features, Dual Sinks, En Suite Bathroom, Granite Counters, Jetted Tub, Stone Counters, Separate Shower
- Level: Second
Dining room
- Level: First
- Dimensions: 18 x 11
Family room
- Features: Fireplace
- Level: First
- Dimensions: 17 x 12
Other
- Features: Built-in Features, Granite Counters, Hollywood Bath, Stone Counters
- Level: Second
Half bath
- Features: Granite Counters
- Level: First
Kitchen
- Features: Built-in Features, Granite Counters, Pantry, Stone Counters
- Level: First
- Dimensions: 17 x 11
Living room
- Features: Built-in Features, Ceiling Fan(s)
- Level: First
- Dimensions: 15 x 14
Sunroom
- Features: Ceiling Fan(s)
- Level: First
- Dimensions: 15 x 15
Utility room
- Features: Built-in Features, Closet
- Level: Second
- Dimensions: 6 x 3
Heating
- Central, Natural Gas
Cooling
- Central Air, Ceiling Fan(s)
Appliances
- Included: Double Oven, Dishwasher, Electric Cooktop, Electric Oven, Gas Water Heater, Microwave
- Laundry: Washer Hookup, Electric Dryer Hookup, In Hall
Features
- Built-in Features, Chandelier, Dry Bar, Decorative/Designer Lighting Fixtures, Eat-in Kitchen, Granite Counters, High Speed Internet, Pantry, Cable TV, Vaulted Ceiling(s), Walk-In Closet(s)
- Flooring: Carpet, Ceramic Tile, Tile, Wood
- Windows: Shutters, Window Coverings
- Has basement: No
- Number of fireplaces: 1
- Fireplace features: Family Room, Gas Log
Interior area
- Total interior livable area: 2,374 sqft
Property
Parking
- Total spaces: 2
- Parking features: Alley Access, Door-Single, Garage, Garage Door Opener, Garage Faces Rear, Workshop in Garage
- Attached garage spaces: 2
Features
- Levels: Two
- Stories: 2
- Exterior features: Rain Barrel/Cistern(s), Rain Gutters
- Pool features: None
- Fencing: Wood
Lot
- Size: 8,581 Square Feet
- Features: Interior Lot, Subdivision, Sprinkler System
Details
- Parcel number: R116664
Construction
Type & style
- Home type: SingleFamily
- Architectural style: Traditional,Detached
- Property subtype: Single Family Residence
Materials
- Brick
- Foundation: Slab
- Roof: Shingle
Condition
- Year built: 1986
Utilities & green energy
- Sewer: Public Sewer
- Water: Public
- Utilities for property: Sewer Available, Water Available, Cable Available
Community & HOA
Community
- Features: Curbs, Sidewalks
- Subdivision: Harvest Run Ph 3
HOA
- Has HOA: No
Location
- Region: Carrollton
Financial & listing details
- Tax assessed value: $500,386
- Annual tax amount: $8,192
- Date on market: 11/2/2023
- Cumulative days on market: 3 days
- Listing terms: Cash,Conventional
Price history
| Date | Event | Price |
|---|---|---|
| 12/1/2023 | Sold | -- |
Source: NTREIS #20459044 Report a problem | ||
| 11/17/2023 | Pending sale | $455,000$192/sqft |
Source: NTREIS #20459044 Report a problem | ||
| 11/6/2023 | Contingent | $455,000$192/sqft |
Source: NTREIS #20459044 Report a problem | ||
| 11/2/2023 | Listed for sale | $455,000$192/sqft |
Source: NTREIS #20459044 Report a problem | ||
Public tax history
| Year | Property taxes | Tax assessment |
|---|---|---|
| 2025 | $7,101 -0.1% | $500,386 +5.5% |
| 2024 | $7,109 +262.5% | $474,259 +16.8% |
| 2023 | $1,961 -49.8% | $406,186 +10% |
| 2022 | $3,904 -0.3% | $369,260 +10% |
| 2021 | $3,916 +3.5% | $335,691 +9.6% |
| 2020 | $3,782 0% | $306,392 +0.7% |
| 2019 | $3,783 +3.6% | $304,149 +7.1% |
| 2018 | $3,652 +7.2% | $284,019 +6.9% |
| 2017 | $3,407 | $265,620 +10% |
| 2016 | $3,407 +2.7% | $241,473 +8% |
| 2015 | $3,317 | $223,636 +10% |
| 2014 | $3,317 | $203,305 +10% |
| 2013 | $3,317 | $184,823 -1% |
| 2012 | -- | $186,647 -0.9% |
| 2011 | -- | $188,284 +6.9% |
| 2010 | -- | $176,183 -1.6% |
| 2009 | -- | $179,014 +1.9% |
| 2007 | $2,752 -7.9% | $175,733 +8.9% |
| 2006 | $2,987 -1.1% | $161,306 -0.6% |
| 2005 | $3,022 | $162,341 -1.5% |
| 2004 | -- | $164,787 -0.3% |
| 2003 | -- | $165,219 +7% |
| 2002 | -- | $154,355 +2.4% |
| 2001 | -- | $150,781 |
Find assessor info on the county website
Neighborhood: Meadow Ridge/ Harvest Run
Nearby homes
- $413,2004 bd2 ba2.2k sqft2138 Lavaca Trl, Carrollton, TX 75010Off Market
- $424,3003 bd2 ba1.9k sqft2134 Lavaca Trl, Carrollton, TX 75010Off Market
- $421,2003 bd2 ba2.1k sqft2140 Lavaca Trl, Carrollton, TX 75010Off Market
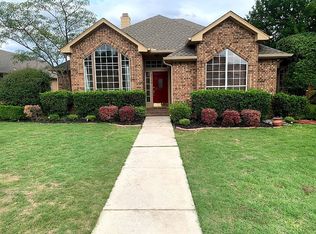
- $418,3004 bd2 ba2.2k sqft2132 Lavaca Trl, Carrollton, TX 75010Off Market
- $428,2003 bd3 ba2k sqft2117 Fawn Ridge Trl, Carrollton, TX 75010Off Market
- $--3 bd3 ba2.6k sqft2115 Fawn Ridge Trl, Carrollton, TX 75010Sold
- $416,1003 bd2 ba1.9k sqft2119 Fawn Ridge Trl, Carrollton, TX 75010Off Market
- $377,4003 bd2 ba1.6k sqft2133 Lavaca Trl, Carrollton, TX 75010Off Market
Nearby schools
GreatSchools rating
- 5/10Indian Creek Elementary SchoolGrades: PK-5Distance: 0.5 mi
- 8/10Arbor Creek Middle SchoolGrades: 6-8Distance: 0.4 mi
- 7/10Hebron High SchoolGrades: 9-12Distance: 0.7 mi
Schools provided by the listing agent
- Elementary: Indian Creek
- Middle: Arbor Creek
- High: Hebron
- District: Lewisville ISD
Source: NTREIS. This data may not be complete. We recommend contacting the local school district to confirm school assignments for this home.
Get a cash offer in 3 minutes
Find out how much your home could sell for in as little as 3 minutes with a no-obligation cash offer.
Estimated market value
$483,100
Get a cash offer in 3 minutes
Find out how much your home could sell for in as little as 3 minutes with a no-obligation cash offer.
Estimated market value
$483,100
- Texas
- Denton County
- Carrollton
- 75010
- Meadow Ridge/ Harvest Run
- 2136 Lavaca Trl
