Plum Grove Woodlands reveals a striking architectural design that captivates at every turn, from the stone-clad elevation set on a half-acre parcel to a thoughtfully crafted, light-filled floor plan. Upon entry, an abundance of natural light welcomes you and flows seamlessly into an expansive family room featuring rich hardwood floors, walls of windows, and a dramatic stone fireplace that anchors the space while opening effortlessly to a generously sized dining area. The dining area offers panoramic views of the front yard, ample space for entertaining gatherings of any size, and convenient access to the adjacent eat-in kitchen. The kitchen is finished with crisp white cabinetry, neutral countertops, and a bright, airy aesthetic that feels both timeless and on-trend. Down an exceptionally wide hallway-carpeted over beautiful hardwood floors-you'll find three generously sized bedrooms and two full bathrooms. One is a stylish hall bath with a single vanity and shower, while the second, situated between two bedrooms, is enhanced with dual vanities, granite finishes, and a separate soaking tub. The main level also includes a shared den and laundry room, plus a functional breezeway connecting the garage to the home-perfect as a locker or drop zone for shoes and coats. The fully finished lower level expands your living space with a recreation area, media zone, additional fireplace, and multiple storage rooms. Additional highlights include a 2.5-car attached garage and a serene backyard ideal for entertaining, complete with a brick patio and hot tub. Ideally located near shopping, dining, entertainment, and major highways, all within the highly sought-after Fremd School District.
Closed
$599,000
2136 Linden Ln, Palatine, IL 60067
3beds
2,640sqft
Single Family Residence
Built in 1955
0.51 Acres Lot
$511,500 Zestimate®
$227/sqft
$3,486 Estimated rent
Home value
$511,500
$450,000 - $578,000
$3,486/mo
Zestimate® history
Owner options
List your home for rent
$3,486/mo
Rent Zestimate®
Find your next renter with Zillow Rental Manager. Plus, with online applications, you can quickly screen prospective tenants – for free.
$3,486/mo
Rent Zestimate®
Refinance and save
$4,280/mo
Est. payment
Refinancing to a lower rate could help reduce your monthly payments and save thousands over the life of the loan.
$4,280/mo
Est. payment
Explore your selling options
Work with a Zillow partner agent
Leverage their expertise and Zillow's premium Showcase listings to get your home seen by more buyers.
Get startedList with your own agent
Get your home in front of millions of buyers by listing it on Zillow.
Learn how to do itSell it yourself
Take full control of how buyers see your home on Zillow by listing For Sale by Owner (FSBO).
List your homeWhat's special
Zillow last checked:
Listing updated:
Listed by:
Rob Morrison, SFR 847-212-0966,
Coldwell Banker Realty
Bought with:
Oskar Wiatr
Hometown Real Estate Group
Source: MRED as distributed by MLS GRID,MLS#: 12559842
Facts & features
Interior
Bedrooms & bathrooms
- Bedrooms: 3
- Bathrooms: 2
- Full bathrooms: 2
Rooms
- Room types: Breakfast Room, Recreation Room, Media Room, Foyer, Mud Room, Storage
Primary bedroom
- Features: Flooring (Hardwood), Bathroom (Full, Double Sink)
- Level: Main
- Area: 195 Square Feet
- Dimensions: 15X13
Bedroom 2
- Features: Flooring (Carpet)
- Level: Main
- Area: 195 Square Feet
- Dimensions: 15X13
Bedroom 3
- Features: Flooring (Carpet)
- Level: Main
- Area: 238 Square Feet
- Dimensions: 17X14
Breakfast room
- Features: Flooring (Ceramic Tile)
- Level: Main
- Area: 91 Square Feet
- Dimensions: 13X7
Dining room
- Features: Flooring (Hardwood), Window Treatments (Blinds)
- Level: Main
- Area: 208 Square Feet
- Dimensions: 16X13
Family room
- Features: Flooring (Carpet), Window Treatments (Blinds)
- Level: Main
- Area: 304 Square Feet
- Dimensions: 19X16
Foyer
- Features: Flooring (Ceramic Tile)
- Level: Main
- Area: 120 Square Feet
- Dimensions: 15X8
Kitchen
- Features: Kitchen (Eating Area-Table Space, Breakfast Room), Flooring (Ceramic Tile)
- Level: Main
- Area: 143 Square Feet
- Dimensions: 13X11
Laundry
- Features: Flooring (Carpet)
- Level: Main
- Area: 49 Square Feet
- Dimensions: 7X7
Living room
- Features: Flooring (Hardwood), Window Treatments (Blinds)
- Level: Main
- Area: 435 Square Feet
- Dimensions: 29X15
Media room
- Features: Flooring (Other)
- Level: Basement
- Area: 476 Square Feet
- Dimensions: 28X17
Mud room
- Features: Flooring (Carpet)
- Level: Main
- Area: 200 Square Feet
- Dimensions: 20X10
Recreation room
- Features: Flooring (Carpet)
- Level: Basement
- Area: 1708 Square Feet
- Dimensions: 61X28
Storage
- Features: Flooring (Other)
- Level: Basement
- Area: 180 Square Feet
- Dimensions: 20X9
Heating
- Steam, Baseboard
Cooling
- Central Air
Appliances
- Included: Range, Dishwasher, Refrigerator, Washer, Dryer, Disposal, Water Softener Owned
- Laundry: Main Level, In Unit, Common Area, Sink
Features
- 1st Floor Bedroom, 1st Floor Full Bath
- Flooring: Hardwood
- Basement: Finished,Concrete,Rec/Family Area,Storage Space,Daylight,Full
- Attic: Unfinished
- Number of fireplaces: 2
- Fireplace features: Wood Burning, Family Room, Basement
Interior area
- Total structure area: 0
- Total interior livable area: 2,640 sqft
Property
Parking
- Total spaces: 2.5
- Parking features: Concrete, Garage Door Opener, Yes, Garage Owned, Attached, Garage
- Attached garage spaces: 2.5
- Has uncovered spaces: Yes
Accessibility
- Accessibility features: No Disability Access
Features
- Stories: 1
- Patio & porch: Patio
- Exterior features: Lighting
- Has spa: Yes
- Spa features: Outdoor Hot Tub
Lot
- Size: 0.51 Acres
- Dimensions: 102x223x102x223
Details
- Parcel number: 02353020120000
- Special conditions: None
- Other equipment: Water-Softener Owned, Ceiling Fan(s), Sump Pump
Construction
Type & style
- Home type: SingleFamily
- Architectural style: Ranch
- Property subtype: Single Family Residence
Materials
- Stone
- Foundation: Concrete Perimeter
- Roof: Asphalt
Condition
- New construction: No
- Year built: 1955
Details
- Builder model: Custom Ranch
Utilities & green energy
- Electric: 200+ Amp Service
- Sewer: Public Sewer
- Water: Well
Community & HOA
Community
- Features: Park, Street Paved
- Security: Security System
- Subdivision: Plum Grove Woodlands
HOA
- Services included: None
Location
- Region: Palatine
Financial & listing details
- Price per square foot: $227/sqft
- Annual tax amount: $12,565
- Date on market: 2/3/2026
- Listing terms: Conventional
- Ownership: Fee Simple
Price history
| Date | Event | Price |
|---|---|---|
| 3/16/2026 | Sold | $599,000$227/sqft |
Source:  MRED as distributed by MLS GRID #12559842 Report a problem MRED as distributed by MLS GRID #12559842 Report a problem | ||
| 3/12/2026 | Pending sale | $599,000$227/sqft |
Source: MRED as distributed by MLS GRID #12559842 Report a problem | ||
| 2/9/2026 | Contingent | $599,000$227/sqft |
Source: MRED as distributed by MLS GRID #12559842 Report a problem | ||
| 2/3/2026 | Listed for sale | $599,000+28%$227/sqft |
Source: MRED as distributed by MLS GRID #12559842 Report a problem | ||
| 8/25/2008 | Sold | $468,000$177/sqft |
Source: MRED as distributed by MLS GRID #06777966 Report a problem | ||
Public tax history
Tax history is unavailable.
Neighborhood: 60067
Nearby homes
- $599,0003 bd2 ba2.6k sqft2136 S Linden Ln, Palatine, IL 60067Sold
- $580,6004 bd2 ba2k sqft2122 S Linden Ln, Palatine, IL 60067Off Market
- $770,5004 bd4 ba3.6k sqft2150 Linden Ln, Palatine, IL 60067Off Market
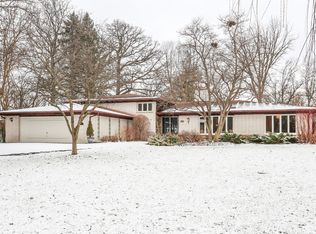
- $797,3004 bd4 ba3.6k sqft2150 S Linden Ln, Palatine, IL 60067Off Market
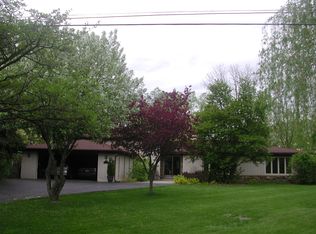
- $474,7004 bd1 ba1.5k sqft32 Briarwood Ln, Palatine, IL 60067Off Market
- $991,2005 bd3 ba4.5k sqft2112 S Linden Ln, Palatine, IL 60067Off Market
- $598,8005 bd2 ba2.1k sqft2137 S Meacham Rd, Palatine, IL 60067Off Market
- $430,9003 bd1 ba1.2k sqft2129 S Meacham Rd, Palatine, IL 60067Off Market
Nearby schools
GreatSchools rating
- 10/10Central Road Elementary SchoolGrades: PK-5Distance: 0.9 mi
- 8/10Plum Grove Jr High SchoolGrades: 6-8Distance: 0.8 mi
- 10/10Wm Fremd High SchoolGrades: 9-12Distance: 2 mi
Schools provided by the listing agent
- Elementary: Willow Bend Elementary School
- Middle: Plum Grove Middle School
- High: Wm Fremd High School
- District: 15
Source: MRED as distributed by MLS GRID. This data may not be complete. We recommend contacting the local school district to confirm school assignments for this home.
Get a cash offer in 3 minutes
Find out how much your home could sell for in as little as 3 minutes with a no-obligation cash offer.
Estimated market value
$511,500
Get a cash offer in 3 minutes
Find out how much your home could sell for in as little as 3 minutes with a no-obligation cash offer.
Estimated market value
$511,500
- Illinois
- Cook County
- Palatine
- 60067
- 2136 Linden Ln
Nearby cities
Nearby zip codes
Other Palatine Topics
