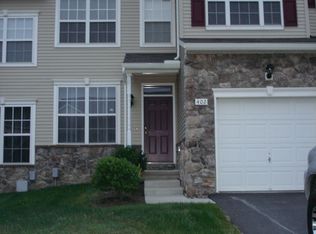
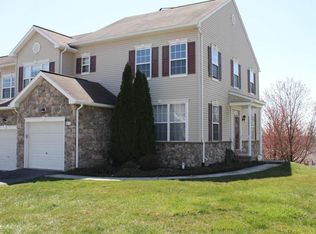
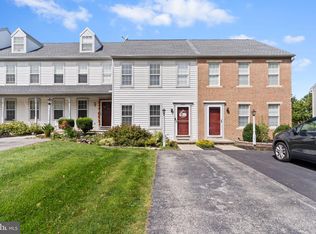
Welcome to 2136 Maple Crest Blvd, a spacious three-story end-unit townhouse condo nestled in the desirable Westcrest Hills association within the highly regarded Central School District. This inviting home features three comfortable bedrooms, two full bathrooms, and a convenient main-floor half bath, offering a generous and flexible layout perfect for modern living. As an end unit, the property boasts enhanced privacy, fewer shared walls, and an abundance of natural light throughout all three levels. The location is an absolute commuter's dream, situated centrally with immediate access to Route 30 and I-83. You will enjoy the ultimate convenience of being just moments away from the Route 30 business strip, the premier shopping and dining amenities of East York, and only minutes from the vibrant heart of downtown York. Offering the perfect blend of low-maintenance condo living and unbeatable accessibility, this exceptional property is completely ready to welcome you home.
For sale
$219,900
2136 Maple Crest Blvd, York, PA 17406
3beds
1,652sqft
Townhouse
Built in 2005
-- sqft lot
$-- Zestimate®
$133/sqft
$185/mo HOA
What's special
Generous and flexible layoutConvenient main-floor half bathThree comfortable bedrooms
- 8 days
- 1,451
- 137
Likely to sell faster than
Zillow last checked:
Listing updated:
Listed by:
Philip Accardo 717-356-9413,
Keller Williams Keystone Realty 7177555599,
Listing Team: The Accardo Team
Source: Bright MLS,MLS#: PAYK2111372
Facts & features
Interior
Bedrooms & bathrooms
- Bedrooms: 3
- Bathrooms: 3
- Full bathrooms: 2
- 1/2 bathrooms: 1
Rooms
- Room types: Living Room, Dining Room, Bedroom 2, Bedroom 3, Kitchen, Foyer, Bedroom 1, Laundry, Recreation Room, Storage Room, Utility Room, Bathroom 1, Bathroom 2, Bathroom 3
Bedroom 1
- Level: Upper
Bedroom 2
- Level: Upper
Bedroom 3
- Level: Upper
Bathroom 1
- Level: Upper
Bathroom 2
- Level: Upper
Bathroom 3
- Level: Upper
Dining room
- Level: Upper
Foyer
- Level: Main
Kitchen
- Level: Upper
Laundry
- Level: Upper
Living room
- Level: Upper
Living room
- Level: Upper
Recreation room
- Level: Main
Storage room
- Level: Main
Utility room
- Level: Main
Heating
- Forced Air, Natural Gas
Cooling
- Central Air, Electric
Appliances
- Included: Gas Water Heater
- Laundry: Upper Level, Laundry Room
Features
- High Ceilings
- Flooring: Carpet, Vinyl
- Has basement: No
- Has fireplace: No
Interior area
- Total structure area: 1,652
- Total interior livable area: 1,652 sqft
- Finished area above ground: 1,652
Property
Parking
- Total spaces: 1
- Parking features: Garage Faces Front, Asphalt, Attached
- Attached garage spaces: 1
- Has uncovered spaces: Yes
Accessibility
- Accessibility features: None
Features
- Levels: Three
- Stories: 3
- Pool features: None
Details
- Additional structures: Above Grade
- Parcel number: 46000KI0233A0C2136
- Zoning: RESIDENTIAL
- Special conditions: Standard
Construction
Type & style
- Home type: Townhouse
- Architectural style: Colonial,Contemporary
- Property subtype: Townhouse
Materials
- Frame, Asphalt, Vinyl Siding, Concrete
- Foundation: Concrete Perimeter
- Roof: Asphalt
Condition
- Average
- New construction: No
- Year built: 2005
Utilities & green energy
- Electric: 200+ Amp Service
- Sewer: Public Sewer
- Water: Public
- Utilities for property: Water Available, Sewer Available, Electricity Available, Natural Gas Available
Community & HOA
Community
- Condo and coop fee: $185 monthly
- Subdivision: Woodcrest Hills
HOA
- Has HOA: No
- Amenities included: Common Grounds
- Services included: Lawn Care Front, Lawn Care Rear, Snow Removal
Location
- Region: York
- Municipality: SPRINGETTSBURY TWP
Financial & listing details
- Price per square foot: $133/sqft
- Tax assessed value: $149,890
- Annual tax amount: $4,990
- Date on market: 9/8/2026
- Listing agreement: Exclusive Right To Sell
- Listing terms: Cash,Conventional,FHA,VA Loan
- Ownership: Condominium
Estimated market value
Not available
Estimated sales range
Not available
Not available
Price history
| Date | Event | Price |
|---|---|---|
| 9/8/2026 | Listed for sale | $219,900+30.1%$133/sqft |
Source:  Bright MLS #PAYK2111372 Report a problem Bright MLS #PAYK2111372 Report a problem | ||
| 11/4/2022 | Sold | $169,000-11%$102/sqft |
Source: Bright MLS #PAYK2028958 Report a problem | ||
| 10/22/2022 | Pending sale | $189,900$115/sqft |
Source: Bright MLS #PAYK2028958 Report a problem | ||
| 10/12/2022 | Contingent | $189,900$115/sqft |
Source: Bright MLS #PAYK2028958 Report a problem | ||
| 9/15/2022 | Listed for sale | $189,900+14.1%$115/sqft |
Source: Bright MLS #PAYK2028958 Report a problem | ||
| 6/1/2021 | Sold | $166,500-13.8%$101/sqft |
Source: Public Record Report a problem | ||
| 5/3/2006 | Sold | $193,130$117/sqft |
Source: Public Record Report a problem | ||
Public tax history
| Year | Property taxes | Tax assessment |
|---|---|---|
| 2026 | $4,771 +2.2% | $149,890 |
| 2025 | $4,668 +2.9% | $149,890 |
| 2024 | $4,537 -0.7% | $149,890 |
| 2023 | $4,567 +9.1% | $149,890 |
| 2022 | $4,186 0% | $149,890 |
| 2021 | $4,186 | $149,890 |
| 2020 | $4,186 +1.8% | $149,890 |
| 2019 | $4,111 +2.2% | $149,890 |
| 2018 | $4,025 +328.9% | $149,890 |
| 2017 | $938 | $149,890 |
| 2016 | -- | $149,890 |
| 2015 | -- | $149,890 |
| 2014 | -- | $149,890 |
| 2013 | -- | $149,890 |
| 2012 | -- | $149,890 |
| 2011 | -- | $149,890 |
| 2010 | -- | $149,890 |
| 2009 | -- | $149,890 |
| 2008 | -- | $149,890 +1.8% |
| 2007 | -- | $147,220 +581.6% |
| 2006 | -- | $21,600 |
Find assessor info on the county website
Monthly payment
Est. payment
Payment breakdown
Explore the cost of this home by adjusting the details. Changes won't be saved.Climate risks
Neighborhood: Pleasureville
Nearby schools
Schools provided by the listing agent
- District: Central York
Source: Bright MLS. This data may not be complete. We recommend contacting the local school district to confirm school assignments for this home.
Similar homes
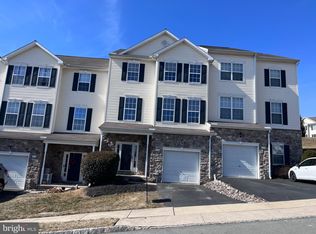
- $225,0003 bd3 ba1.3k sqft226 Bruaw Dr, York, PA 17406For Sale
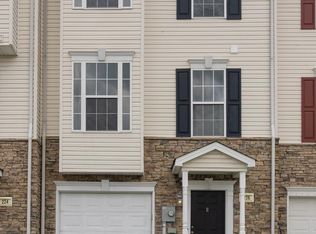
 MLS ID #PAYK2111376, Austin Molinich, Keller Williams Realty. Bright MLS
 - $270,0003 bd3 ba2.2k sqft404 Marion Rd, York, PA 17406For Sale
 MLS ID #PAYK2110466, Jessica Gray, Keller Williams Keystone Realty. Bright MLS
 - $247,9003 bd2 ba1.2k sqft2730 Woodmont Dr, York, PA 17404For Sale
 MLS ID #PAYK2111552, Iva Berkebile, Coldwell Banker Realty. Bright MLS
 - $225,0002 bd2 ba1.5k sqft2853 Woodmont Dr, York, PA 17404For Sale
 MLS ID #PAYK2111720, Michelle Sneidman, Keller Williams of Central PA. Bright MLS
 - $210,0003 bd2 ba1.3k sqft341 W Newton Ave, York, PA 17401For SaleMLS ID #PAYK2111854, Adam McCallister, EXP Realty, LLC. Bright MLS
- $242,5003 bd1 ba1k sqft2786 Clearbrook Blvd, York, PA 17406For SaleMLS ID #PAYK2111586, Ross Stanard, Howard Hanna Real Estate Services-York. Bright MLS
- $191,9002 bd3 ba1.3k sqft1113 Skyview Dr, York, PA 17406For SaleMLS ID #PAYK2110122, Bob Gruber, Berkshire Hathaway HomeServices Homesale Realty. Bright MLS
- $259,9003 bd2 ba2k sqft43 Jean Lo Way #43, York, PA 17406For SaleMLS ID #PAYK2109064, Kenneth Worley, Berkshire Hathaway HomeServices Homesale Realty. Bright MLS
- $239,9003 bd1 ba1.2k sqft863 E Kings Ct, York, PA 17403For SaleMLS ID #PAYK2111762, Leroy Moore, House Broker Realty LLC. Bright MLS
- $229,0002 bd2 ba1.4k sqft3620 Pleasant Valley Rd, York, PA 17406For SaleMLS ID #PAYK2106754, Ethan Funderburk, Real of Pennsylvania. Bright MLS
- $259,9003 bd1 ba1.5k sqft108 Rockwood Ave, York, PA 17406For SaleMLS ID #PAYK2110928, TODD DOYLE, Howard Hanna Company-Harrisburg. Bright MLS
- $209,9003 bd1 ba1.1k sqft1232 E Prospect St, York, PA 17403For SaleMLS ID #PAYK2111838, Jill Romine, Keller Williams Keystone Realty. Bright MLS
- $209,9003 bd2 ba1.4k sqft203 Pine Ct, York, PA 17408For SaleMLS ID #PAYK2110880, Jim Powers, Berkshire Hathaway HomeServices Homesale Realty. Bright MLS
- $225,0002 bd1 ba1.2k sqft314 W Newton Ave #316, York, PA 17401For SaleMLS ID #PAYK2110816, Deares Rideout, Keller Williams Keystone Realty. Bright MLS
- $250,0003 bd3 ba2.2k sqft822 S Queen St, York, PA 17403For SaleMLS ID #PAYK2111414, Nichole Meaden, Howard Hanna Real Estate Services-York. Bright MLS
- $209,9003 bd2 ba1.5k sqft126 N Queen St, York, PA 17403For SaleMLS ID #PAYK2098856, Nikki Macias, Cavalry Realty LLC. Bright MLS
- $285,0006 bd2 ba2k sqft2001 N Sherman St, York, PA 17406For SaleMLS ID #PAYK2109004, Yosh Heba, Keller Williams Keystone Realty. Bright MLS
- $230,0003 bd1 ba1.1k sqft159 Woodland Ave, York, PA 17404For SaleMLS ID #PAYK2110424, Tony White, Berkshire Hathaway HomeServices Homesale Realty. Bright MLS
- $225,0003 bd2 ba1.2k sqft553 Pacific Ave, York, PA 17404For SaleMLS ID #PAYK2109090, Ricardo J Estime, Coldwell Banker Realty. Bright MLS