Stylish tile fireplaceModern tiled backsplashLight-filled great roomMain level officeCovered patioInviting gathering spaceSoaking tub
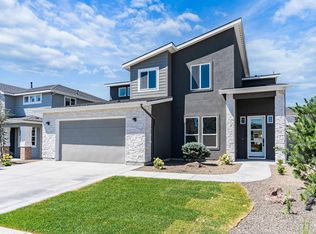
Located in Kuna’s desirable Cazador community in a cul-de-sac, this spacious home offers 5 bedrooms, 2.5 bathrooms, a main level office, and a 4-car garage with plenty of room for vehicles, storage, or hobbies. Inside, gorgeous LVP flooring flows throughout the home, while the light-filled great room creates an inviting gathering space complete with a stylish tile fireplace. The kitchen is beautifully appointed with stainless steel appliances including double ovens, a modern tiled backsplash, and full-length cabinetry extending to the ceiling for a sleek, elevated look. The refrigerator, washer, and dryer are all included for added convenience. Upstairs, the primary suite offers a peaceful retreat with an inset ceiling that enhances the room’s airy feel. The ensuite bathroom includes dual vanities, a soaking tub, and a tiled walk-in shower. Outside, relax under the covered patio and enjoy the privacy and comfort of the backyard setting. Residents of Cazador also enjoy exceptional community amenities, including a neighborhood pool, park, and an extensive network of walking and biking paths.
45 days
|
266
|
18
|
Zillow last checked:
Listing updated:
Listed by:
Kerrylyn MillerMain:208-377-0422,
Silvercreek Realty Group,
Mike Brown208-250-3444,
Silvercreek Realty Group
Source: IMLS,MLS#: 98987960
Loading...
Facts & features
Interior
Bedrooms & bathrooms
Bedrooms: 5
Bathrooms: 3
Primary bedroom
Level: Upper
Area: 285
Dimensions: 19 x 15
Bedroom 2
Level: Upper
Area: 143
Dimensions: 13 x 11
Bedroom 3
Level: Upper
Area: 156
Dimensions: 13 x 12
Bedroom 4
Level: Upper
Area: 154
Dimensions: 14 x 11
Bedroom 5
Level: Upper
Area: 182
Dimensions: 14 x 13
Kitchen
Level: Main
Office
Level: Main
Area: 100
Dimensions: 10 x 10
Heating
Forced Air, Natural Gas
Cooling
Central Air
Appliances
Included: Gas Water Heater, Dishwasher, Disposal, Double Oven, Microwave, Oven/Range Built-In, Refrigerator, Washer, Dryer, Gas Range
Features
Bath-Master, Den/Office, Great Room, Double Vanity, Walk-In Closet(s), Walk In Shower, Breakfast Bar, Pantry, Kitchen Island, Quartz Counters, Number of Baths Upper Level: 2
Explore the cost of this home by adjusting the details. Changes won't be saved.
Principal & interest
$1,547
Mortgage insurance
$0
Property taxes
$170
Home insurance
$105
HOA fees
$0
Utilities
Not included
All calculations are estimates and provided by Zillow, Inc. for informational purposes only. Actual amounts may vary.
HOA fees may include property taxes on listings classified as Co-Ops. Contact the listing agent and/or owner for fee details.
Mortgage interest rates are dependent on a number of factors, including credit score, down payment, and repayment length. Interest rate data provided by Zillow Group Marketplace, Inc. as of 1/1/1970 from various mortgage lenders with which we have lead or other similar arrangements; the Estimated Payment is an average of those rates.
See how much you could borrow to make a competitive offer.