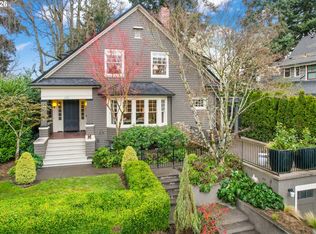
This 1908 built to last Craftsman believed to be the work of the renowned Ellis Lawrence sits prominently elevated in Historic Irvington neighborhood. The gorgeous formal foyer welcomes you and reveals the large scale, quality details and architectural style that make this home so special. The timeless appeal of "Golden Age" mill work in the moldings, archways, and built-ins will wow you. They do not make them like this anymore. The elegance continues in the formal dining-room, expansive living-room and grand central staircase. Original features set this home apart- coved arches, stately fireplace and mantle, large windows, and many seating arrangement options. The wall of windows allow you to be surrounded by mature trees and a master gardeners dream view. Remodeled tile primary bath, desired 4 beds on 2nd level and an adorable sun room. The 4th floor has either 2 more bedrooms or a huge family room and den. Great light fills the home all day, this one of a kind property has been lovingly preserved and updated with care and integrity.
Sold
$1,050,000
2136 NE 20th Ave, Portland, OR 97212
4beds
4,998sqft
Residential, Single Family Residence
Built in 1908
8,600 Square Feet Lot
$1,272,800 Zestimate®
$210/sqft
$4,423 Estimated rent
Home value
$1,272,800
$1.15M - $1.44M
$4,423/mo
Zestimate® history
Owner options
List your home for rent
$4,423/mo
Rent Zestimate®
Find your next renter with Zillow Rental Manager. Plus, with online applications, you can quickly screen prospective tenants – for free.
$4,423/mo
Rent Zestimate®
Refinance and save
$5,279/mo
Est. payment
Refinancing to a lower rate could help reduce your monthly payments and save thousands over the life of the loan.
$5,279/mo
Est. payment
Explore your selling options
Work with a Zillow partner agent
Leverage their expertise and Zillow's premium Showcase listings to get your home seen by more buyers.
Get startedList with your own agent
Get your home in front of millions of buyers by listing it on Zillow.
Learn how to do itSell it yourself
Take full control of how buyers see your home on Zillow by listing For Sale by Owner (FSBO).
List your homeWhat's special
Expansive living-roomMature treesLarge windowsFormal dining-roomLarge scale
Zillow last checked:
Listing updated:
Listed by:
Ronda Joseph 503-515-2793,
Cascade Hasson Sotheby's International Realty
Bought with:
Michelle McCabe, 201209934
Windermere Realty Trust
Source: RMLS (OR),MLS#: 23488075
Facts & features
Interior
Bedrooms & bathrooms
- Bedrooms: 4
- Bathrooms: 2
- Full bathrooms: 2
Rooms
- Room types: Sun Room, Bedroom 4, Library, Bedroom 2, Bedroom 3, Dining Room, Family Room, Kitchen, Living Room, Primary Bedroom
Primary bedroom
- Features: Suite, Wood Floors
- Level: Upper
- Area: 210
- Dimensions: 14 x 15
Bedroom 2
- Features: Wood Floors
- Level: Upper
- Area: 156
- Dimensions: 13 x 12
Bedroom 3
- Features: Wood Floors
- Level: Upper
- Area: 156
- Dimensions: 13 x 12
Bedroom 4
- Features: Wood Floors
- Level: Upper
- Area: 90
- Dimensions: 9 x 10
Dining room
- Features: Builtin Features, Coved, Formal, Hardwood Floors
- Level: Main
- Area: 221
- Dimensions: 13 x 17
Family room
- Features: Bookcases, Floor4th, Walkin Closet, Wallto Wall Carpet
- Level: Upper
- Area: 399
- Dimensions: 19 x 21
Kitchen
- Features: Dishwasher, Nook, Butlers Pantry, Free Standing Refrigerator, Laminate Flooring
- Level: Main
- Area: 156
- Width: 12
Living room
- Features: Builtin Features, Coved, Fireplace, Hardwood Floors, High Ceilings
- Level: Main
- Area: 221
- Dimensions: 13 x 17
Heating
- Forced Air, Fireplace(s)
Cooling
- None
Appliances
- Included: Free-Standing Range, Free-Standing Refrigerator, Dishwasher, Electric Water Heater
- Laundry: Laundry Room
Features
- Floor 3rd, Floor 4th, High Ceilings, Bookcases, Built-in Features, Coved, Formal, Walk-In Closet(s), Nook, Butlers Pantry, Suite
- Flooring: Hardwood, Laminate, Wall to Wall Carpet, Wood
- Windows: Wood Frames, Bay Window(s)
- Basement: Full,Unfinished
- Number of fireplaces: 1
- Fireplace features: Wood Burning
Interior area
- Total structure area: 4,998
- Total interior livable area: 4,998 sqft
Property
Parking
- Parking features: On Street
- Has uncovered spaces: Yes
Features
- Stories: 4
- Patio & porch: Patio, Porch
- Exterior features: Garden, Yard
- Fencing: Fenced
- Has view: Yes
- View description: Seasonal
Lot
- Size: 8,600 Square Feet
- Dimensions: 86 x 100
- Features: Gentle Sloping, Level, Trees, SqFt 7000 to 9999
Details
- Parcel number: R187858
Construction
Type & style
- Home type: SingleFamily
- Architectural style: Craftsman
- Property subtype: Residential, Single Family Residence
Materials
- Lap Siding
- Foundation: Concrete Perimeter
- Roof: Composition
Condition
- Fixer
- New construction: No
- Year built: 1908
Utilities & green energy
- Gas: Gas
- Sewer: Public Sewer
- Water: Public
Community & HOA
Community
- Subdivision: Irvington
HOA
- Has HOA: No
Location
- Region: Portland
Financial & listing details
- Price per square foot: $210/sqft
- Tax assessed value: $1,206,500
- Annual tax amount: $14,158
- Date on market: 1/9/2024
- Cumulative days on market: 70 days
- Listing terms: Cash,Conventional
- Road surface type: Paved
Price history
| Date | Event | Price |
|---|---|---|
| 5/1/2024 | Sold | $1,050,000-9.5%$210/sqft |
Source:  RMLS (OR) #23488075 Report a problem RMLS (OR) #23488075 Report a problem | ||
| 3/20/2024 | Pending sale | $1,160,000$232/sqft |
Source: RMLS (OR) #23488075 Report a problem | ||
| 2/8/2024 | Price change | $1,160,000-10.8%$232/sqft |
Source: RMLS (OR) #23488075 Report a problem | ||
| 1/9/2024 | Listed for sale | $1,300,000$260/sqft |
Source: RMLS (OR) #23488075 Report a problem | ||
Public tax history
| Year | Property taxes | Tax assessment |
|---|---|---|
| 2025 | $15,273 +3.7% | $566,820 +3% |
| 2024 | $14,724 +4% | $550,320 +3% |
| 2023 | $14,158 +2.2% | $534,300 +3% |
| 2022 | $13,852 +1.7% | $518,740 +3% |
| 2021 | $13,617 +9% | $503,640 +3% |
| 2020 | $12,492 +3.8% | $488,980 +3% |
| 2019 | $12,033 | $474,740 +3% |
| 2018 | $12,033 +3% | $460,920 +3% |
| 2017 | $11,679 +14% | $447,500 +3% |
| 2016 | $10,244 | $434,470 +3% |
| 2015 | $10,244 +2.7% | $421,820 +3% |
| 2014 | $9,975 +3.9% | $409,540 +3% |
| 2013 | $9,596 +10.5% | $397,620 +3% |
| 2012 | $8,681 +3.9% | $386,040 +3% |
| 2011 | $8,354 +5.4% | $374,800 +3% |
| 2010 | $7,926 +2.7% | $363,890 +3% |
| 2009 | $7,719 +6% | $353,300 +3% |
| 2008 | $7,284 +0.3% | $343,010 +3% |
| 2007 | $7,262 +11.4% | $333,020 +3% |
| 2006 | $6,521 +4.7% | $323,330 +3% |
| 2005 | $6,229 -8.2% | $313,920 +3% |
| 2004 | $6,784 +2.3% | $304,780 +3% |
| 2003 | $6,634 +8.9% | $295,910 +3% |
| 2002 | $6,092 +7.4% | $287,300 +6.1% |
| 2000 | $5,674 | $270,820 |
Find assessor info on the county website
Neighborhood: Irvington
Nearby homes
- $1,422,3709 bd5 ba4.7k sqft2144-2150 NE 20th Ave, Portland, OR 97212Off Market
- $1,520,0006 bd4 ba4.4k sqft2133 NE 21st Ave, Portland, OR 97212Sold
- $1,345,9005 bd5 ba4.5k sqft2123 NE 21st Ave, Portland, OR 97212Off Market
- $1,081,5002 bd2 ba2.2k sqft2041 NE Tillamook St, Portland, OR 97212Off Market
- $--2 bd1 ba860 sqft2119 NE 20th Ave #7465118, Portland, OR 97212Off Market
- $--2 bd1 ba860 sqft2119 NE 20th Ave #2115, Portland, OR 97212Off Market
- $319,9002 bd1 ba860 sqft2119 NE 20th Ave, Portland, OR 97212Off Market
- $100-- bd-- ba-- sqftLevy Code 201, Portland, OR 97212Off Market
Nearby schools
GreatSchools rating
- 10/10Irvington Elementary SchoolGrades: K-5Distance: 0.4 mi
- 8/10Harriet Tubman Middle SchoolGrades: 6-8Distance: 1.2 mi
- 9/10Grant High SchoolGrades: 9-12Distance: 0.9 mi
Schools provided by the listing agent
- Elementary: Irvington
- Middle: Harriet Tubman
- High: Grant,Jefferson
Source: RMLS (OR). This data may not be complete. We recommend contacting the local school district to confirm school assignments for this home.
Get a cash offer in 3 minutes
Find out how much your home could sell for in as little as 3 minutes with a no-obligation cash offer.
Estimated market value
$1,272,800
Get a cash offer in 3 minutes
Find out how much your home could sell for in as little as 3 minutes with a no-obligation cash offer.
Estimated market value
$1,272,800
- Oregon
- Multnomah County
- Portland
- 97212
- Irvington
- 2136 NE 20th Ave
