Skip main navigation
Sold
  • Price Unknown

    2136 NW 47th Ct, Topeka, KS 66618

    4beds
    2,938sqft
    Single Family Residence, Residential
    Built in 2003
    46,930 Acres Lot
    $512,600 Zestimate®
    $--/sqft
    $2,866 Estimated rent

    Home value

    $512,600

    $487,000 - $538,000

    $2,866/mo

    Zestimate® history
    Loading
    Loading...

    Owner options

    List your home for rent

    $2,866/mo

    Rent Zestimate®

    Find your next renter with Zillow Rental Manager. Plus, with online applications, you can quickly screen prospective tenants – for free.

    Learn more

    $2,866/mo

    Rent Zestimate®

    Refinance and save

    Refinancing to a lower rate could help reduce your monthly payments and save thousands over the life of the loan.

    See today's rates

    Explore your selling options

    Work with a Zillow partner agent

    Leverage their expertise and Zillow's premium Showcase listings to get your home seen by more buyers.

    Get started

    List with your own agent

    Get your home in front of millions of buyers by listing it on Zillow.

    Learn how to do it

    Sell it yourself

    Take full control of how buyers see your home on Zillow by listing For Sale by Owner (FSBO).

    List your home

    What's special

    Wood burning stoveCovered deckLaundry roomsView of the pondPrimary bathroomAmple spaceBeautiful additional living space
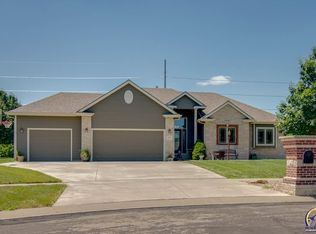
    Meticulously maintained home offering ample space and comfort in a friendly neighborhood situated just over a mile from Seaman High School in North Topeka. Includes two generously sized primary suites, two additional spacious bedrooms, three full bathrooms and two laundry rooms. The main level primary bathroom is handicapped accessible. The finished walkout basement adds beautiful additional living space with two private entrances. As much as you may love the inside, this home also offers desirable outdoor amenities on over an acre. Enjoy a relaxing break with a view of the pond on the covered deck or get active in the magnificent 30 x 120 raised garden. Next to the garden is a 18 x 24 outbuilding equipped with A/C, wood burning stove and sinks both inside and outside for your convenience. The third stall of the garage has been converted into a workshop equipped with a furnace for completing projects comfortably all year long. No HOA, No special taxes and appliances may be included with an acceptable offer. Schedule a tour today and make this your next home!

    Zillow last checked:

    Listing updated:

    Listed by:

    Brittany Ford 785-230-9998,

    NextHome Professionals

    Bought with:

    Luke Bigler, SP00244848

    Prestige Real Estate

    Source: Sunflower AOR as distributed by MLS GRID,MLS#: 234035MLS Logo

    Facts & features

    Interior

    Bedrooms & bathrooms
    • Bedrooms: 4
    • Bathrooms: 3
    • Full bathrooms: 3
    Rooms
    • Room types: 1st Floor Primary Bedroom, Primary Bath, Rec Room, Workshop, 1st Fl Full Bath
    Primary bedroom
    • Level: Main
    • Area: 175
    • Dimensions: 14' X 12' 6"
    Bedroom 2
    • Level: Main
    • Area: 144
    • Dimensions: 12' X 12'
    Bedroom 3
    • Level: Main
    • Area: 126
    • Dimensions: 12' X 10' 6"
    Bedroom 4
    • Level: Lower
    • Dimensions: 18’ X 15’
    Dining room
    • Level: Main
    • Area: 156
    • Dimensions: 13' X 12'
    Family room
    • Level: Lower
    • Dimensions: 24’ X 23’
    Kitchen
    • Level: Main
    • Area: 208
    • Dimensions: 16' X 13'
    Laundry
    • Level: Main
    • Dimensions: 12’ X 9’
    Living room
    • Level: Main
    • Area: 493
    • Dimensions: 17' X 29'
    Heating
    • Natural Gas
    Cooling
    • Central Air
    Appliances
    • Laundry: Main Level, Lower Level, Separate Room
    Features
    • Windows: Storm Window(s)
    • Basement: Concrete,Full,Partially Finished,Walk-Out Access
    • Number of fireplaces: 1
    • Fireplace features: One, Gas, Living Room
    Interior area
    • Total structure area: 2,938
    • Total interior livable area: 2,938 sqft
    • Finished area above ground: 1,739
    • Finished area below ground: 1,199

    Property

    Parking
    • Parking features: Attached
    • Has attached garage: Yes
    Features
    • Patio & porch: Patio, Covered
    Lot
    • Size: 46,930 Acres
    • Dimensions: 130 x 361
    • Features: Cul-De-Sac, Sidewalk
    Details
    • Parcel number: R3226
    • Special conditions: Standard,Arm's Length

    Construction

    Type & style
    • Home type: SingleFamily
    • Architectural style: Ranch
    • Property subtype: Single Family Residence, Residential
    Materials
    • Roof: Composition
    Condition
    • Year built: 2003
    Details
    • Warranty included: Yes

    Utilities & green energy

    • Water: Rural Water

    Community & HOA

    Community
    • Subdivision: Linwood #2
    HOA
    • Has HOA: No
    Location
    • Region: Topeka

    Financial & listing details

    • Tax assessed value: $439,000
    • Annual tax amount: $5,054
    • Date on market: 5/10/2024
    • Cumulative days on market: 2 days

    Price history

    DateEventPrice
    6/12/2024Sold--
    Source: Sunflower AOR as distributed by MLS GRID #234035 Report a problem
    5/12/2024Pending sale$444,800$151/sqft
    Source: Sunflower AOR as distributed by MLS GRID #234035 Report a problem
    5/10/2024Listed for sale$444,800$151/sqft
    Source: Sunflower AOR as distributed by MLS GRID #234035 Report a problem

    Public tax history

    YearProperty taxesTax assessment
    2025$6,511 +28.9%$50,486 +27.5%
    2024$5,053 0%$39,602
    2023$5,054 -8.2%$39,602 +11%
    2022$5,507 +8.9%$35,677 +12%
    2021$5,057 $31,854 +5%
    2020-- $30,338 +5.2%
    2019$3,671 -8.2%$28,832 +4%
    2018$4,001 -8.8%$27,724 +2%
    2017$4,385 +0.6%$27,180 +1%
    2014$4,360 $26,911
    2010-- $26,911
    2008-- $26,911 +2%
    2007-- $26,381 +2%
    2006-- $25,863 +7.2%
    2005-- $24,115 +1.9%
    2004-- $23,656
    Find assessor info on the county website

    Neighborhood: 66618

    Nearby schools

    GreatSchools rating
    Schools provided by the listing agent
    • Elementary: Elmont Elementary School/USD 345
    • Middle: Seaman Middle School/USD 345
    • High: Seaman High School/USD 345

    Source: Sunflower AOR as distributed by MLS GRID. This data may not be complete. We recommend contacting the local school district to confirm school assignments for this home.

    Sell for more on Zillow
    Get a Zillow Showcase℠ listing at no additional cost and you could sell for .
    $512,600
    2% more
    +$10,252
    With Zillow Showcase(estimated)
    $522,852